HQ
Project Type
Renovation
Renovation
Scope of Work
Architecture
Architecture
Style


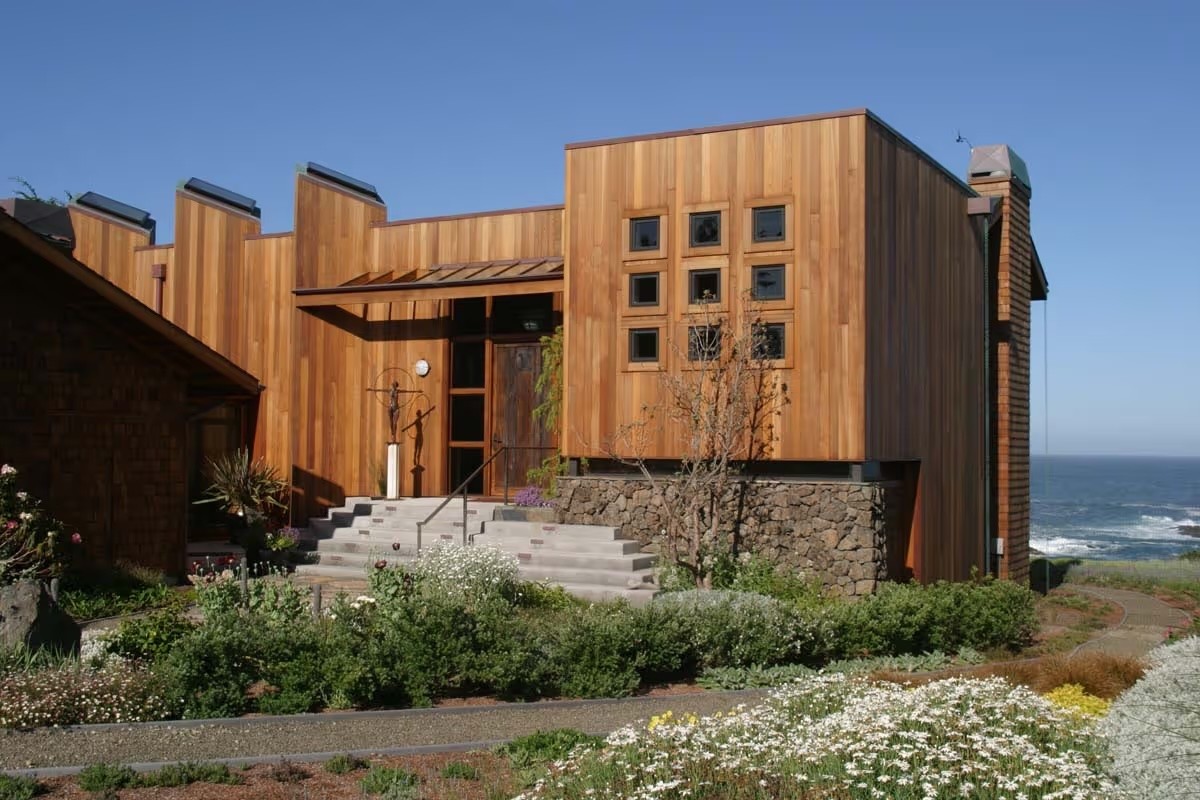
Perched on a bluff 80 feet above the Pacific Ocean and bordering protected headland, this project doubled the size of the original 1970’s home.
Perched on a bluff 80 feet above the Pacific Ocean and bordering protected headland, this project doubled the size of the original 1970’s home.
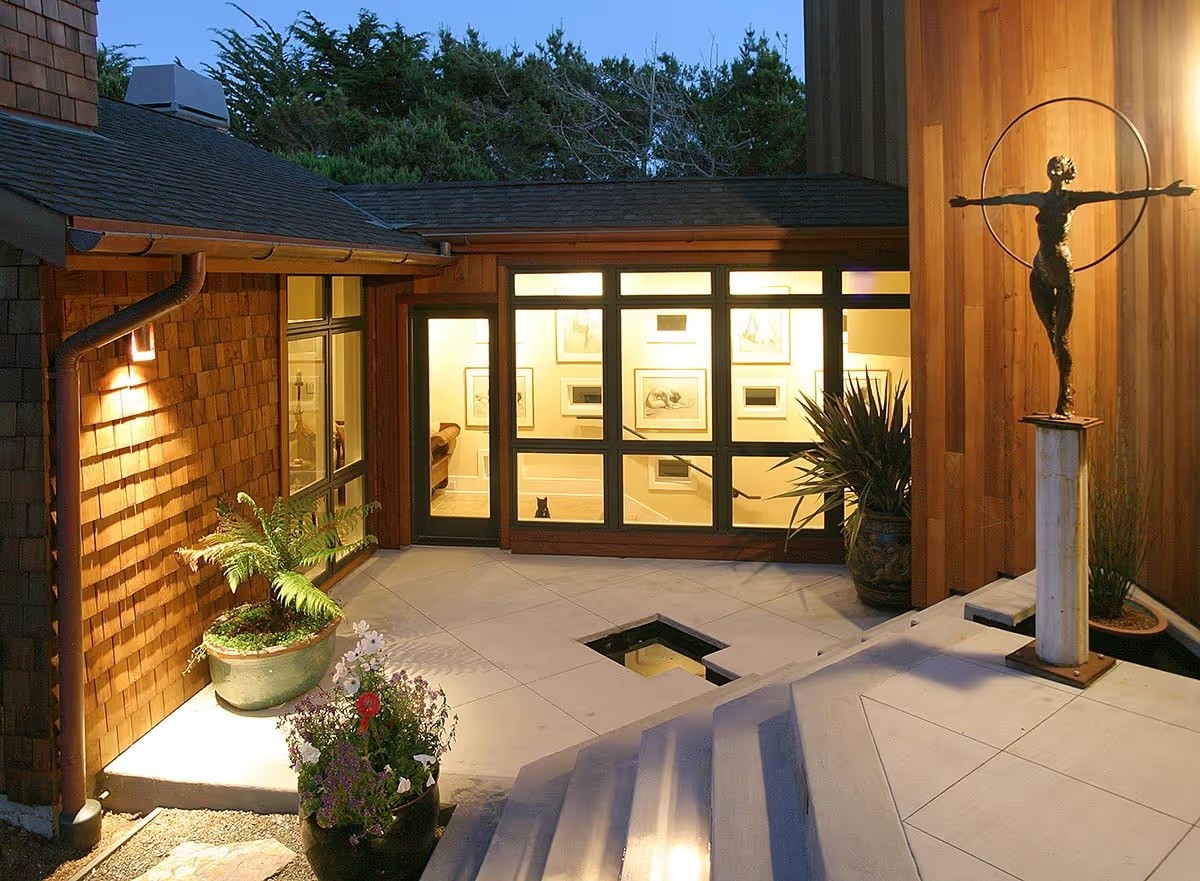
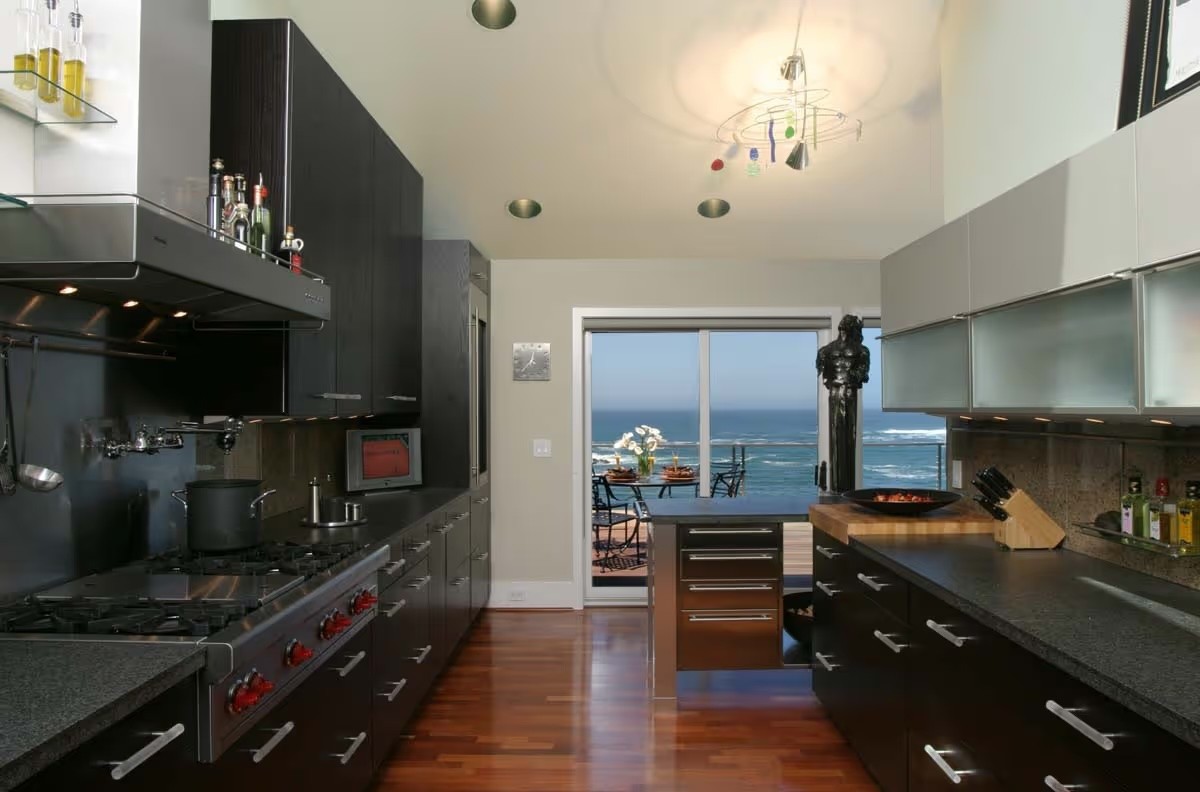
At its heart is the gallery space leading to the Primary Suite. A fully internal space lit by skylights to house the owner's collection of art. Special care was taken to maximize views and maintain privacy, fostering a sense of seclusion for this retreat.
At its heart is the gallery space leading to the Primary Suite. A fully internal space lit by skylights to house the owner's collection of art. Special care was taken to maximize views and maintain privacy, fostering a sense of seclusion for this retreat.
At its heart is the gallery space leading to the Primary Suite. A fully internal space lit by skylights to house the owner's collection of art. Special care was taken to maximize views and maintain privacy, fostering a sense of seclusion for this retreat.
Project gallery
Team of Professionals
Architecture by Ross Design Architects