Written By
Chelsey Morphy
04 December 2025
5
Min. Read Time
Save This Article
Category
Read Time
Minutes
My clients came to me through a local contractor referral, ready to breathe new life into a house that had served them well but no longer fit their lifestyle.
The clients had reached a familiar point. The house had good bones and a great location, but the way the family lived had changed. The kitchen was tight. The guest room was doing double duty as an office. The living spaces felt cramped, the primary ensuite and closet needed attention, and the exterior lacked both definition and storage.
And there was another layer to the project that made it particularly personal: my dad had built the house 20 years earlier. I was now returning to it—not to erase what he had built, but to see what it could become for the family living there today.
The House Wasn't the Problem. The Way It Worked Was.
The goal wasn't simply to add space. It was to make better use of the space they already had.
The clients wanted a kitchen that could accommodate a crowd, more room for everyday living without sacrificing the backyard, a defined entry with storage, a dedicated office, a more functional mudroom, and a primary suite that felt like a retreat. They also wanted to give their daughters a little more character and fun within the home.
That meant being deliberate about what stayed, what changed, and where an addition could genuinely improve the way the house worked.
At the front, we kept the traditional farmhouse character. The entry was extended to create a proper landing and storage, with a new covered porch and gable roof giving the entrance more presence.
At the back, the language changes completely. A bold, modern addition opens the kitchen and living spaces with vaulted ceilings, large windows, and a direct connection to the yard. The result is a house that feels connected to its original architecture without being trapped by it.
The Front: A More Defined Arrival
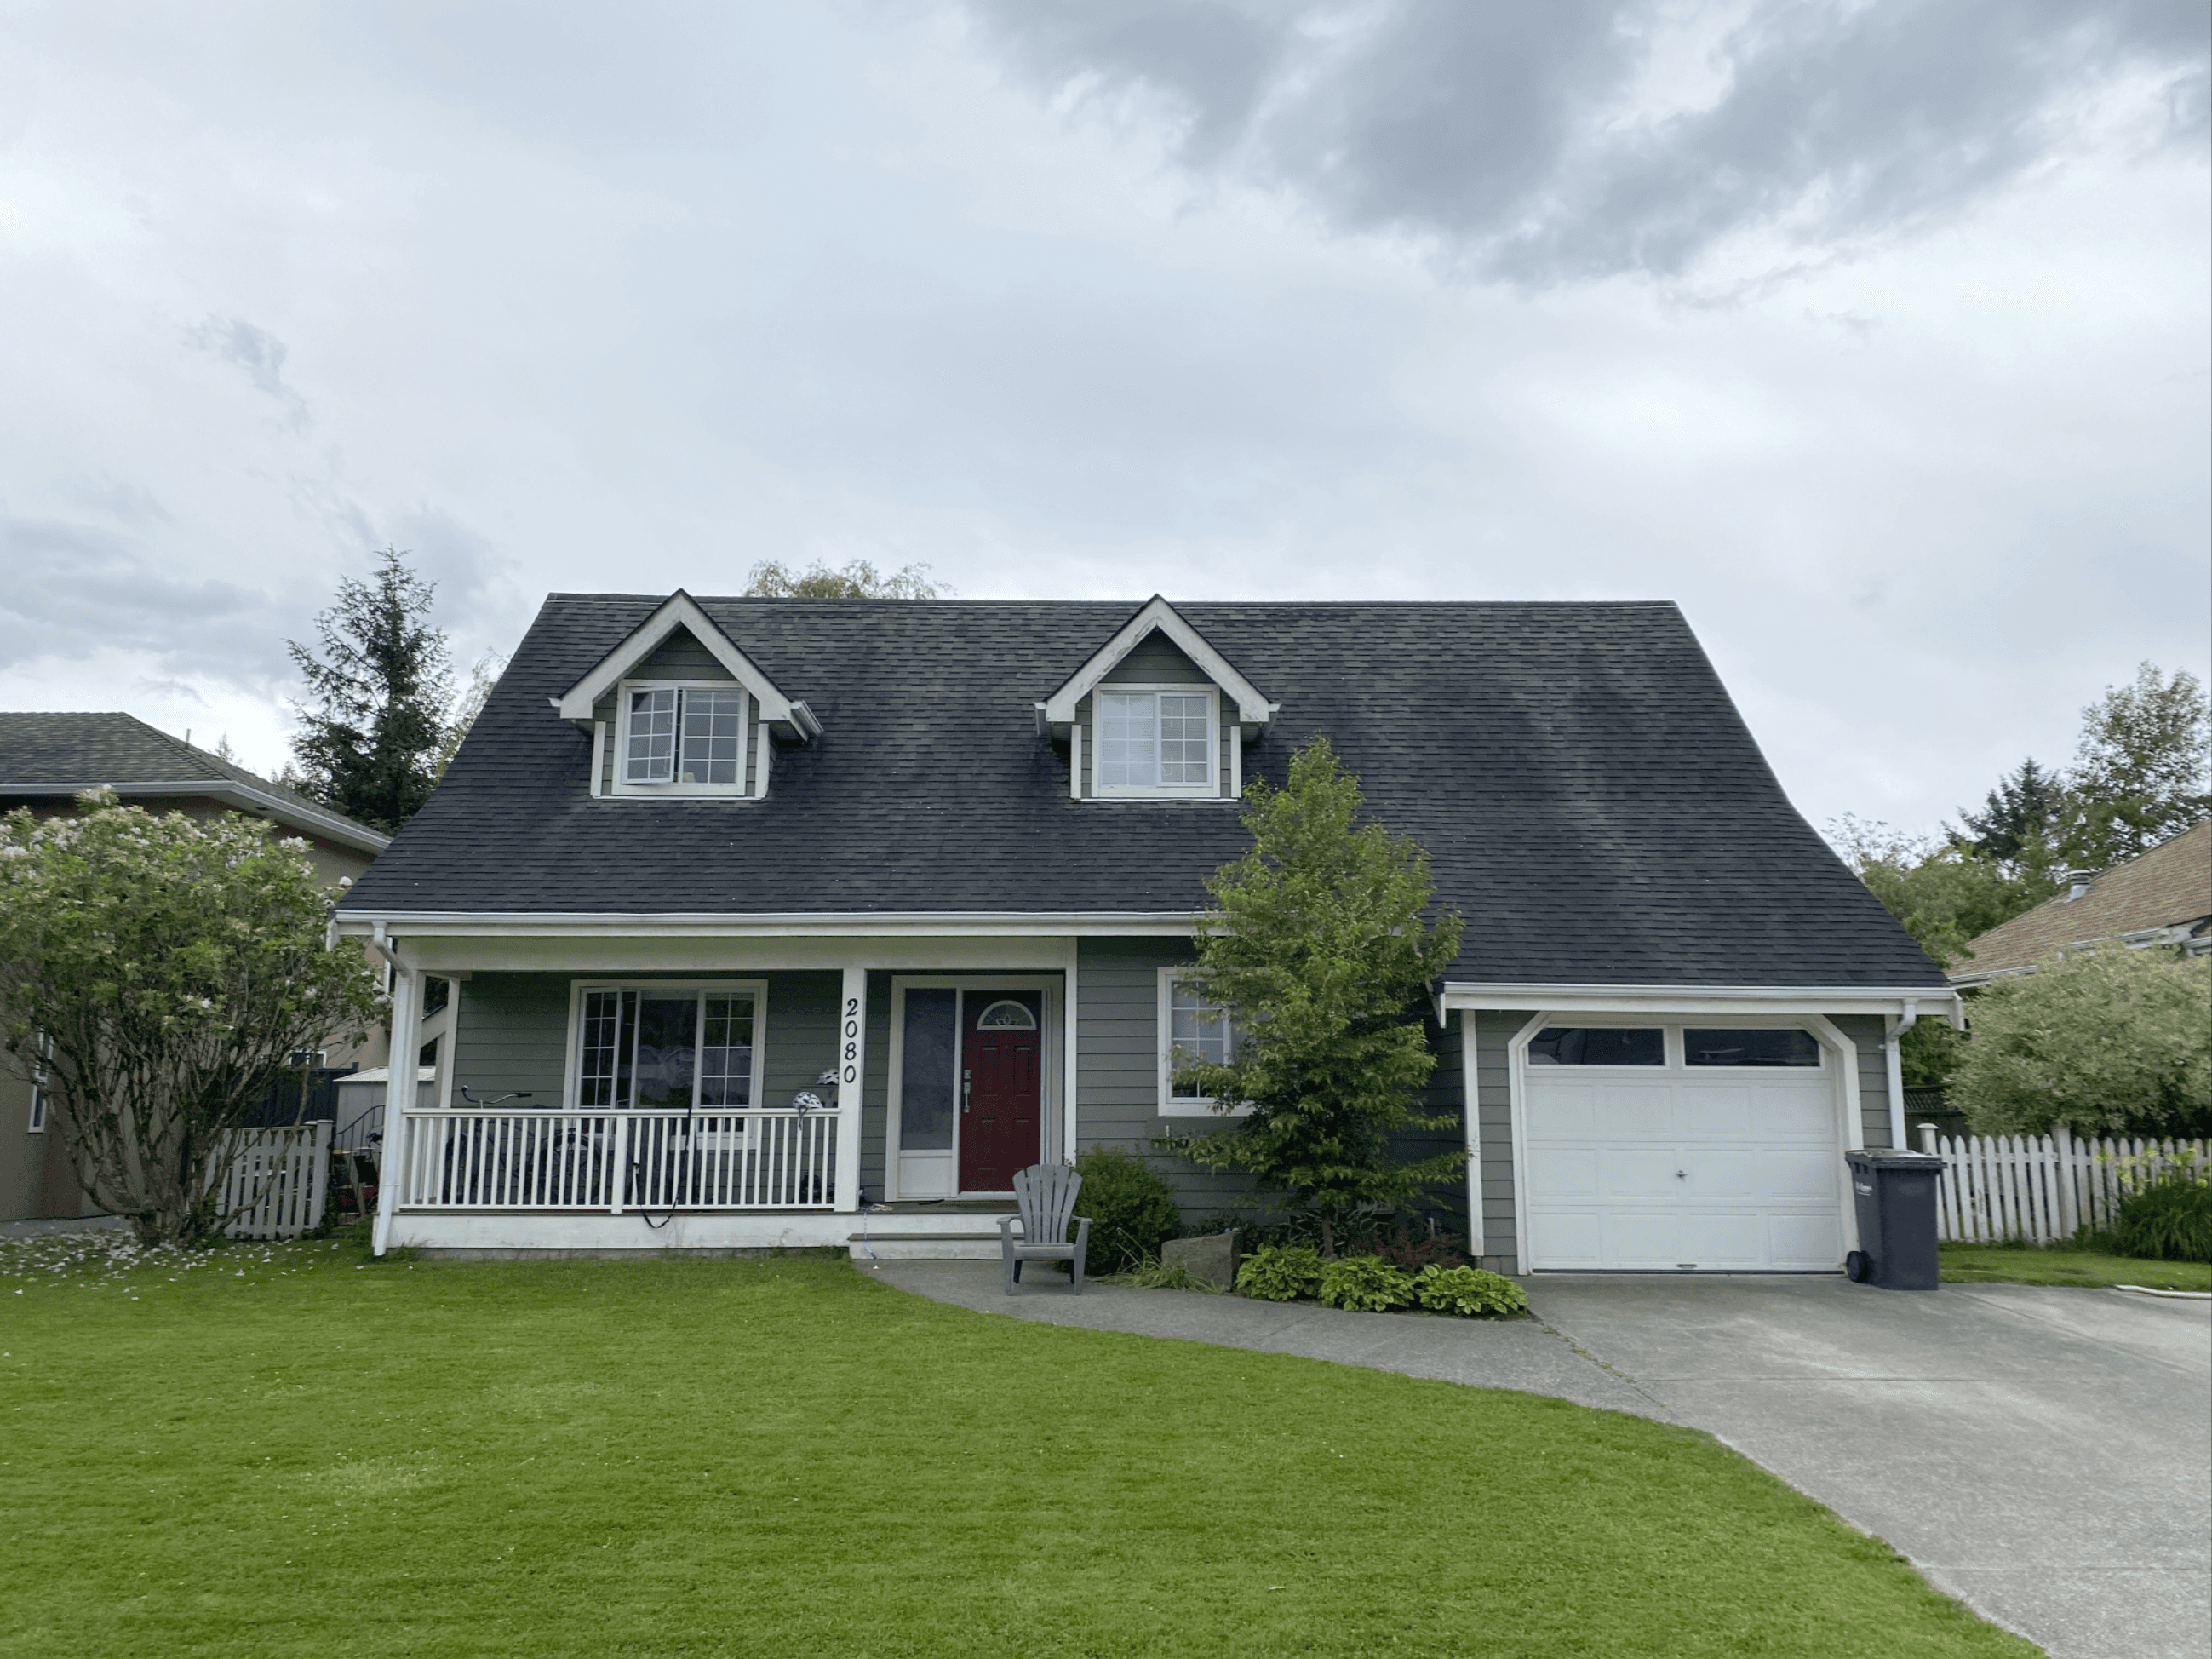
The original front of the home lacked presence, entry storage, and architectural interest.

A reimagined entry, new gable roof, and larger windows give the home a welcoming presence and proper storage inside.
We kept the traditional farmhouse charm but reworked the proportions to create a sense of balance and welcome. The front entry was extended for a proper landing with storage, and a new gable roof now frames the doorway. Larger windows bring in more light, a larger porch to actually get used, and that huge roof? Broken up with minimal changes to the lower roof and a big change with a new gable roof over the garage.
There’s also a little secret about above the garage, but we’ll get to that.
The Back: Where Everything Changes
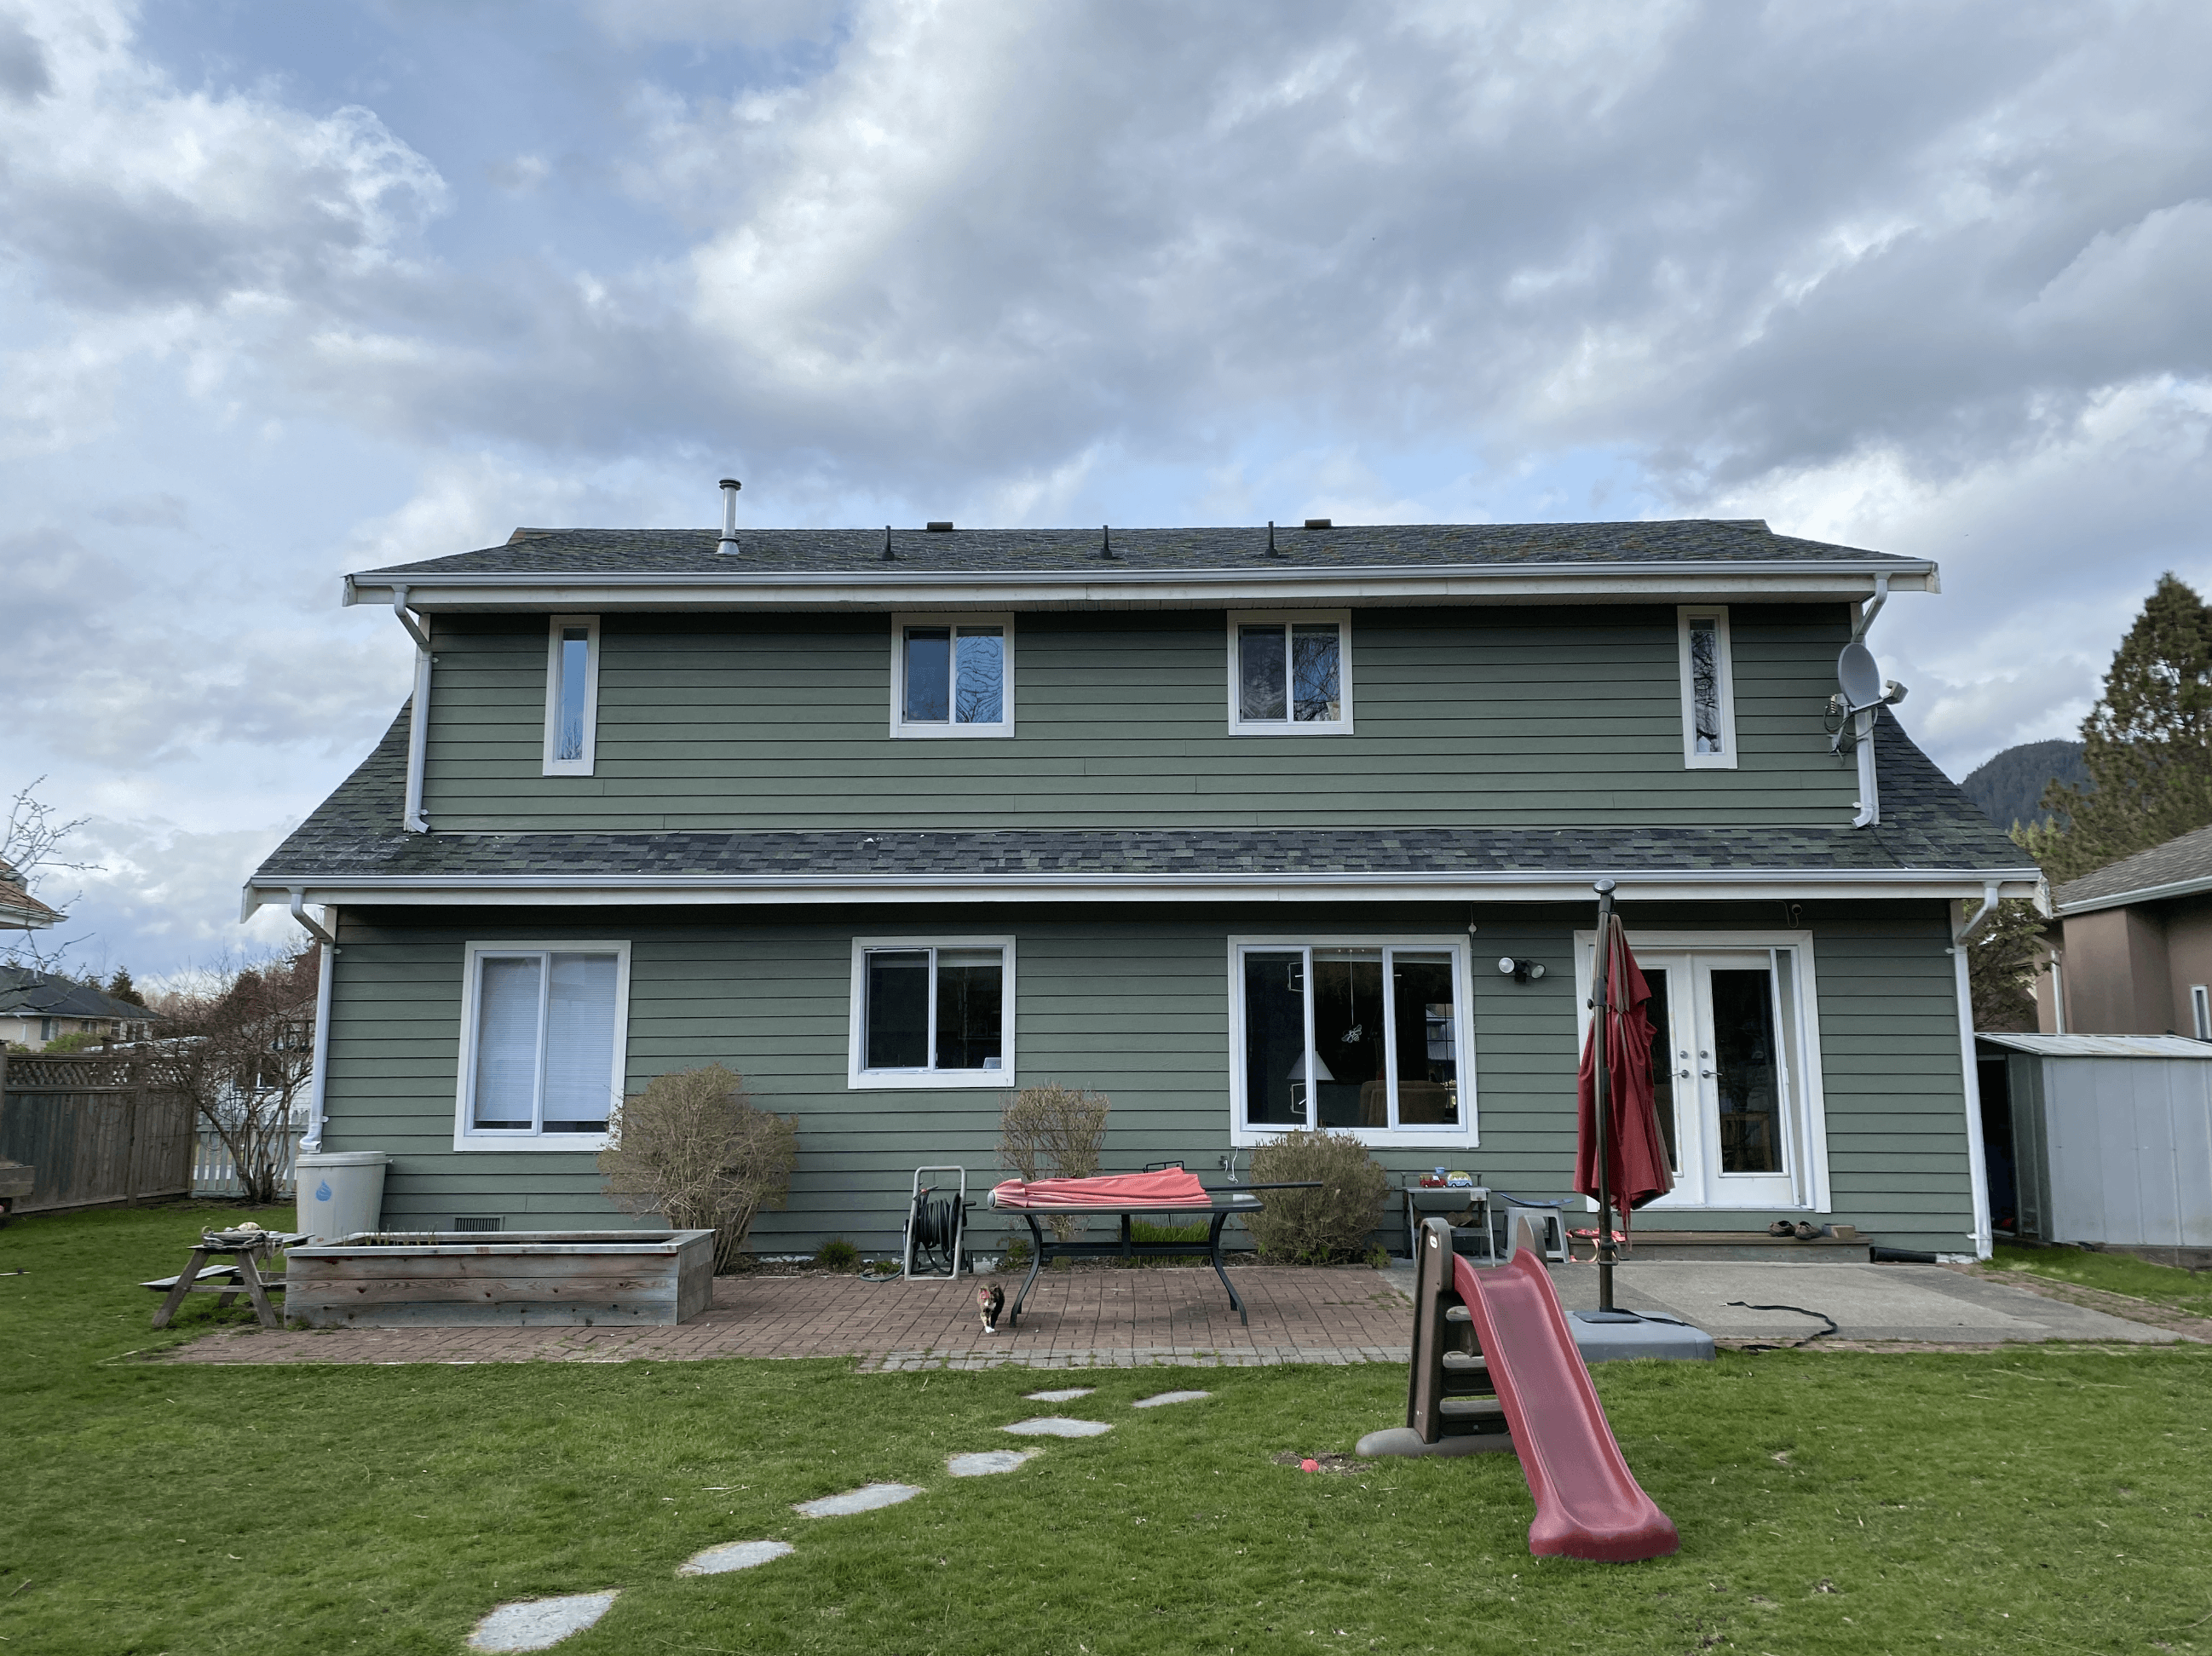
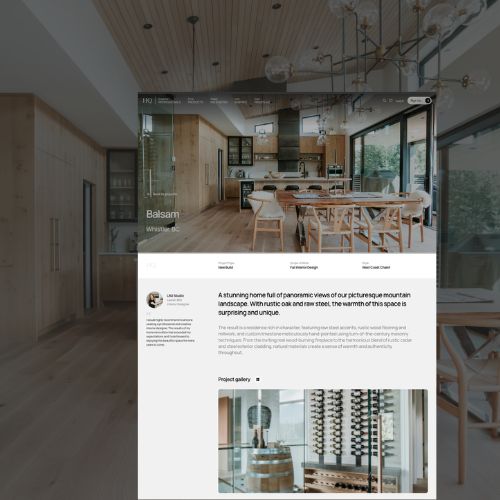
The siding was crumbing because of the southerly exposed wall faces and minimal overhangs.
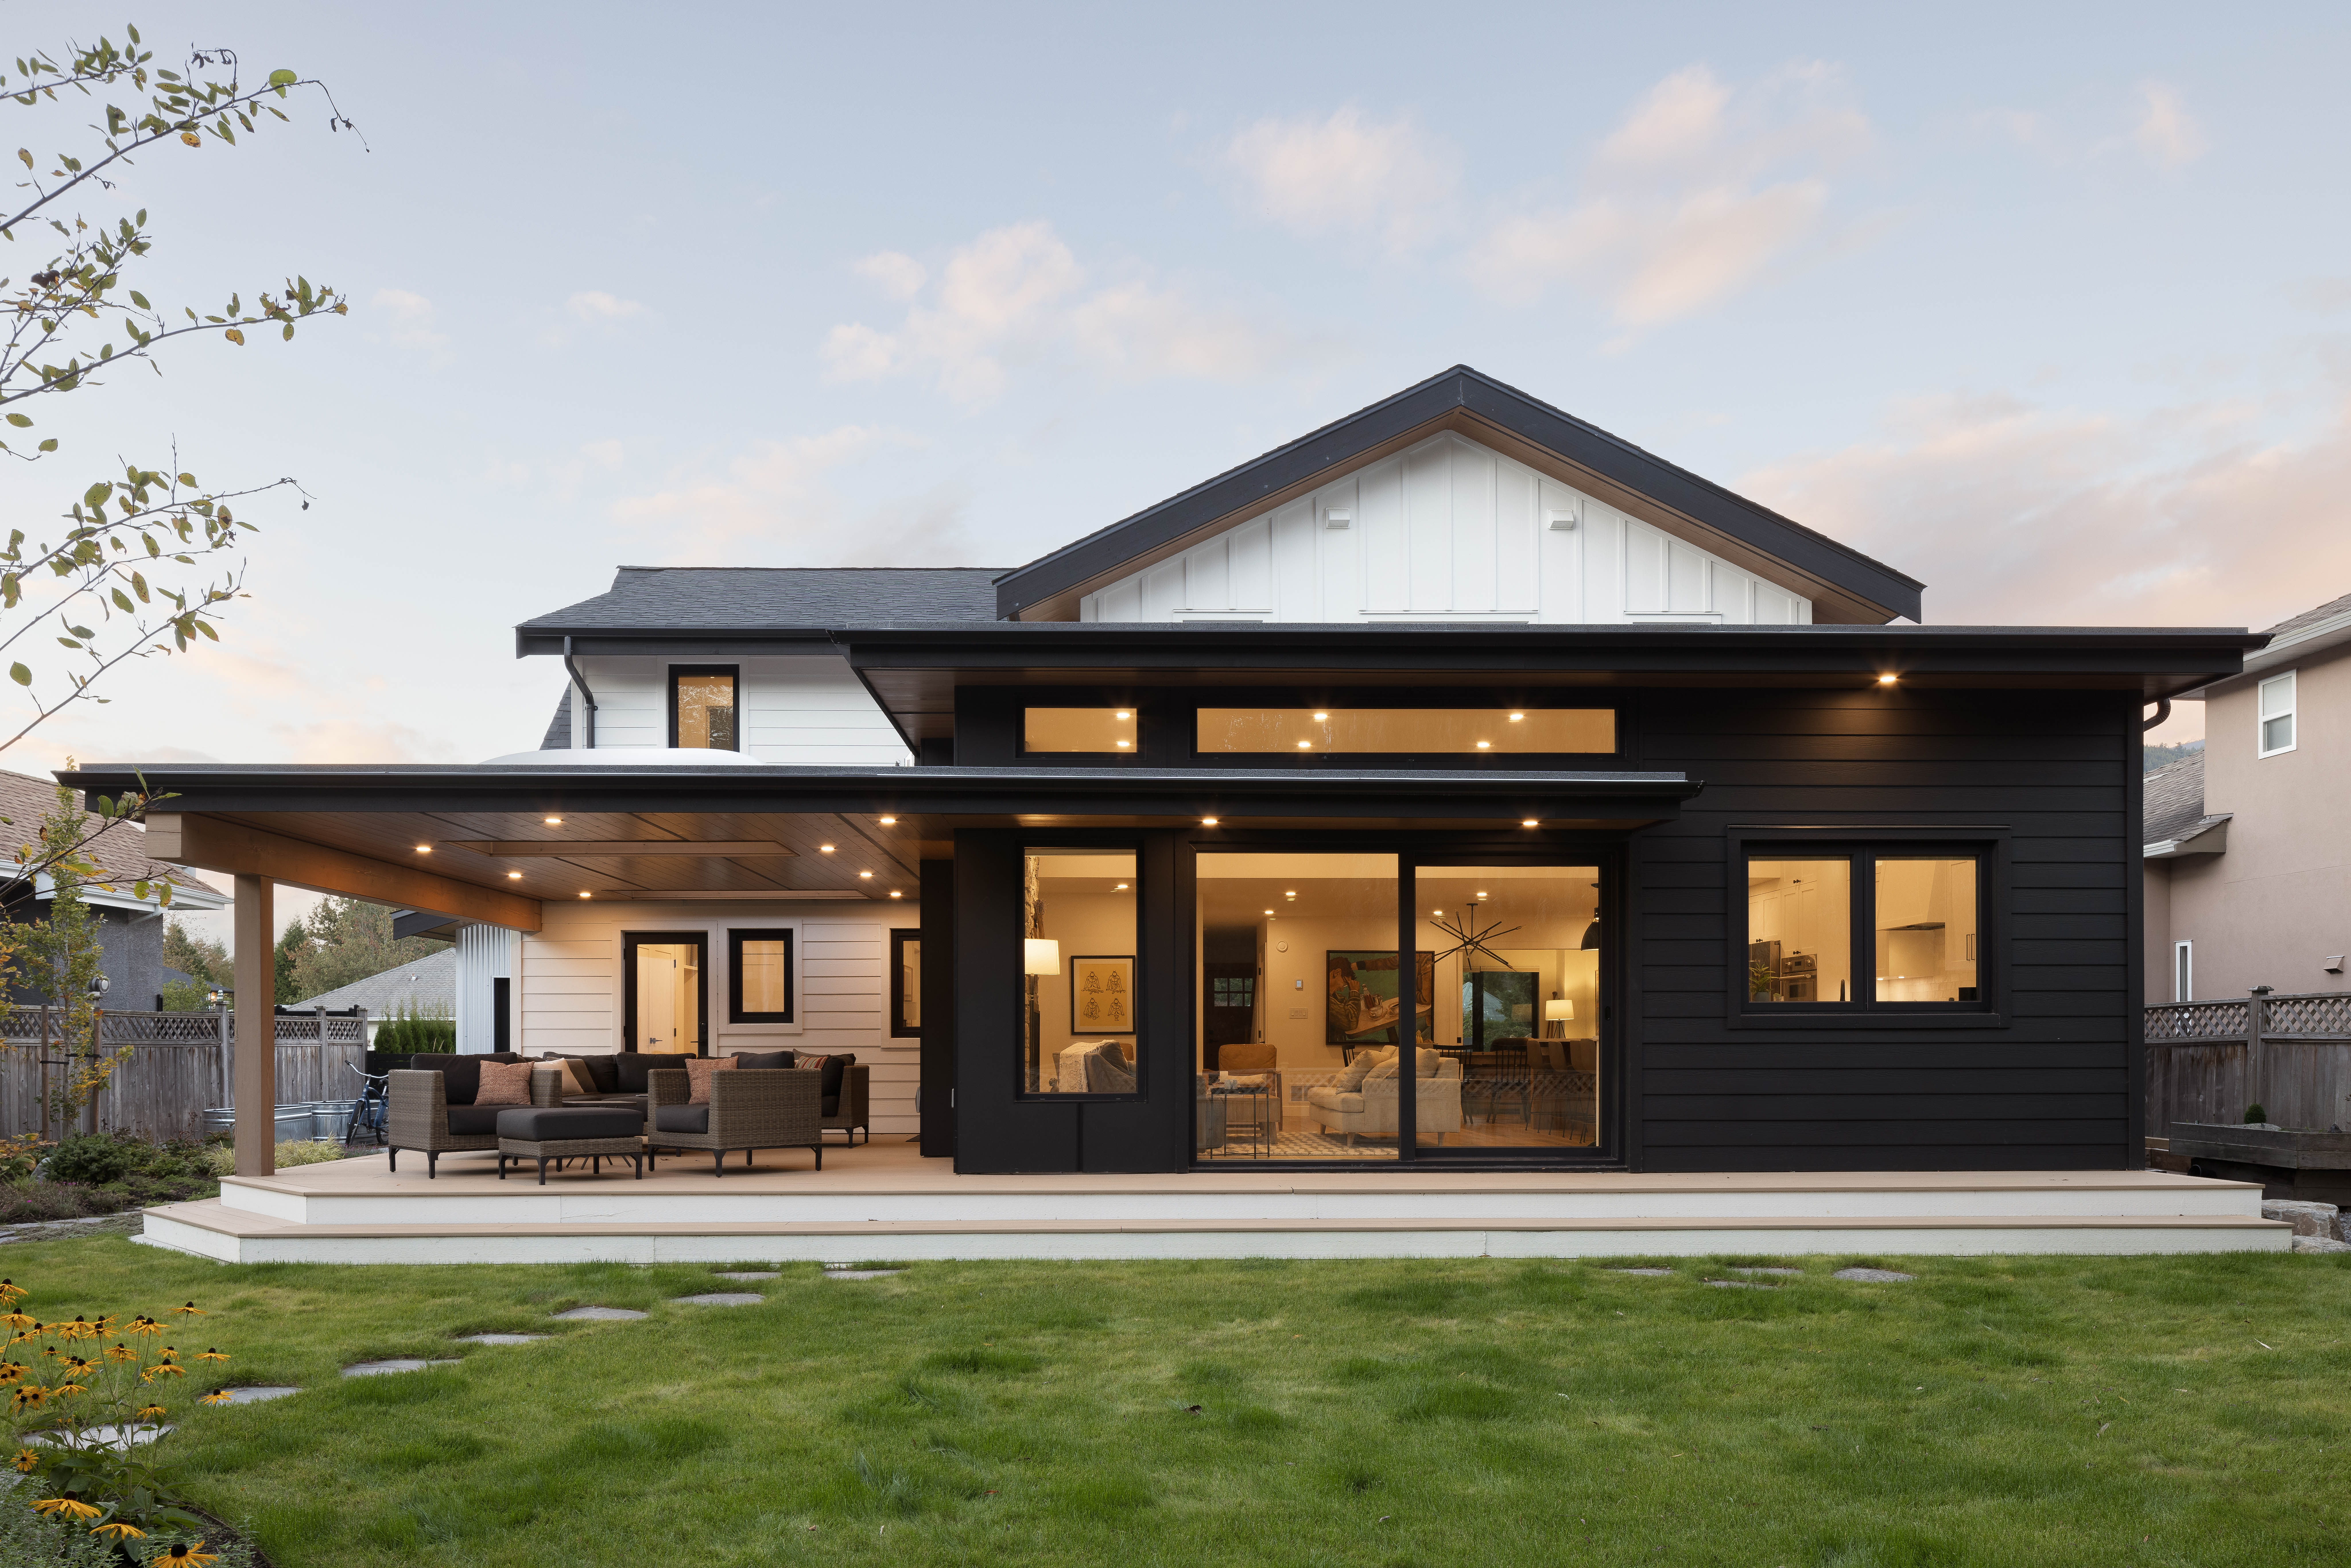
Vaulted roofline, large covered deck with skylights, and wraparound stairs make the backyard just as functional as the inside.
The back is where we allowed the house to become something new. The addition uses two tiered flat roofs, with the main living and kitchen spaces vaulted beneath them. A 12-foot sliding door opens directly toward the yard, while a French door connects to a large covered deck with two oversized skylights above.
The result is a much stronger relationship between the house and the outdoors, and a living space that feels significantly larger without taking over the backyard.
Inside, Almost Everything Shifted
The original kitchen became a dedicated office. The new kitchen moved into the addition, where vaulted ceilings, natural light, and a stone fireplace give the room the scale the family had been missing. The dining and family rooms are separated by oversized French doors, allowing the spaces to work together when the family is entertaining and separately when everyone needs their own space. The mudroom was reworked with lockers, laundry, counters, and storage.
Nothing particularly glamorous. But these are the details that can change how a house functions every single day.
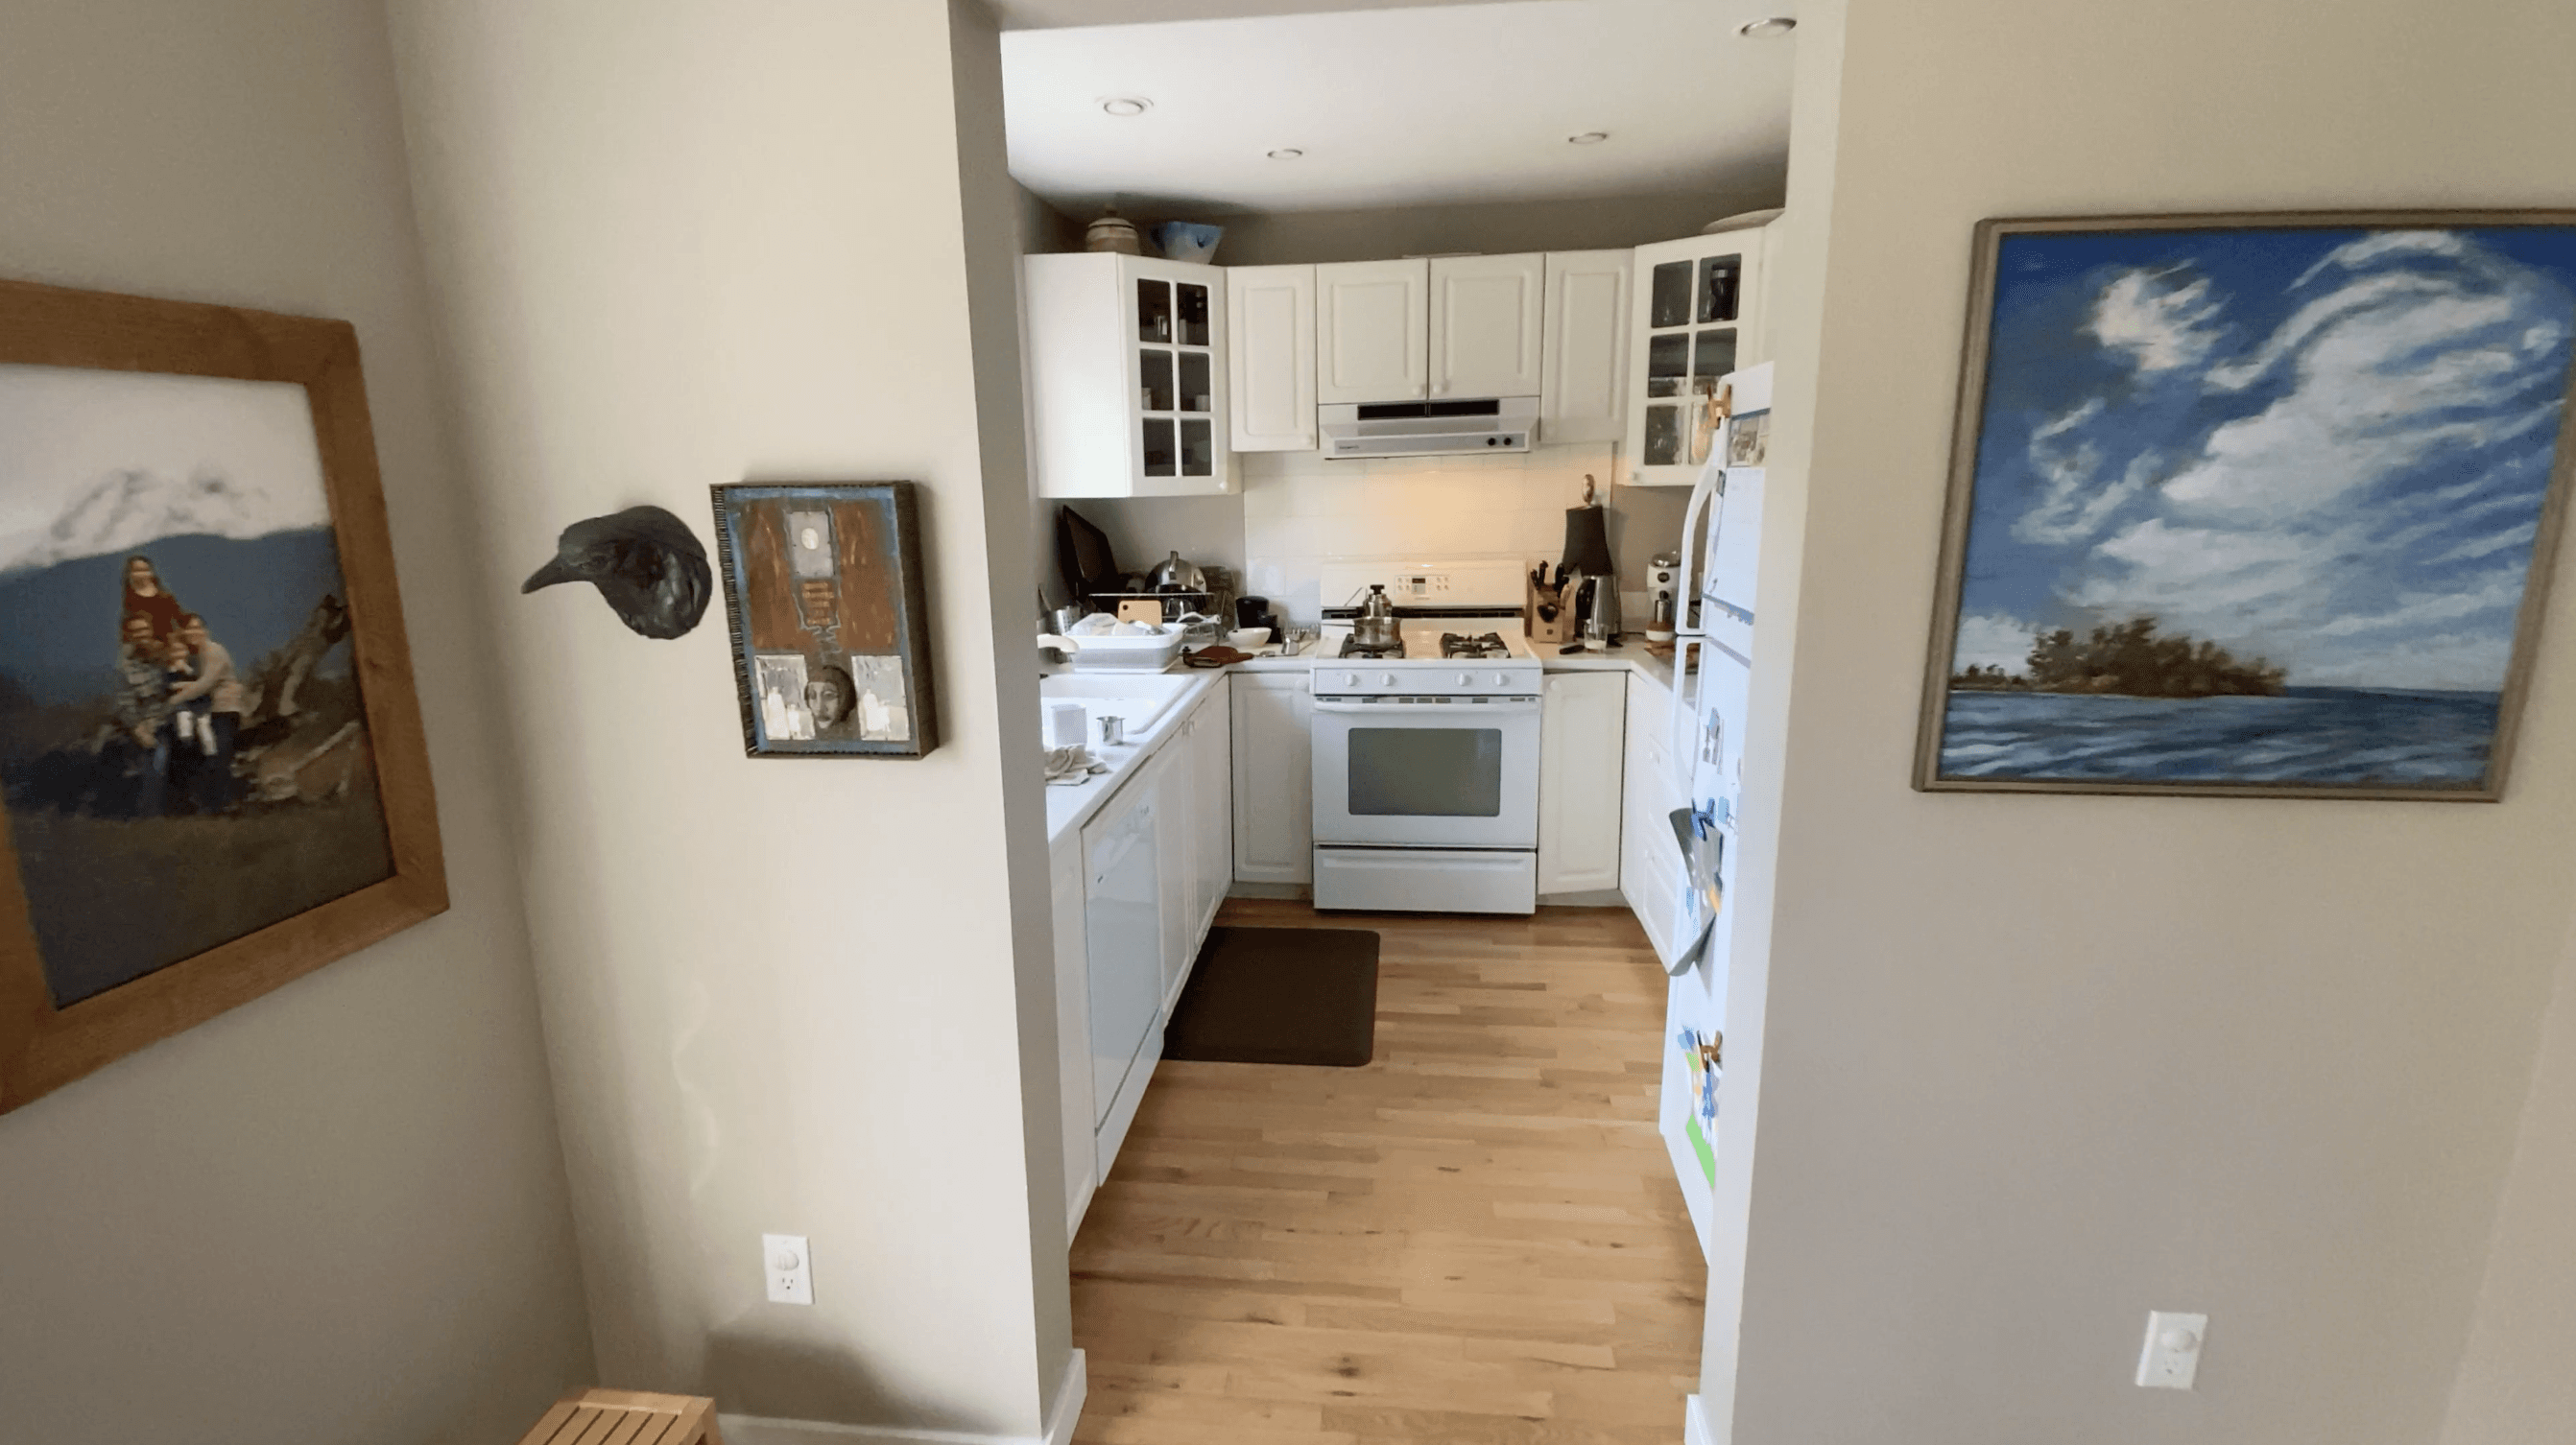
Kitchen Before

Kitchen After
The kitchen moved, vaulted ceilings added, and the space completely transformed.
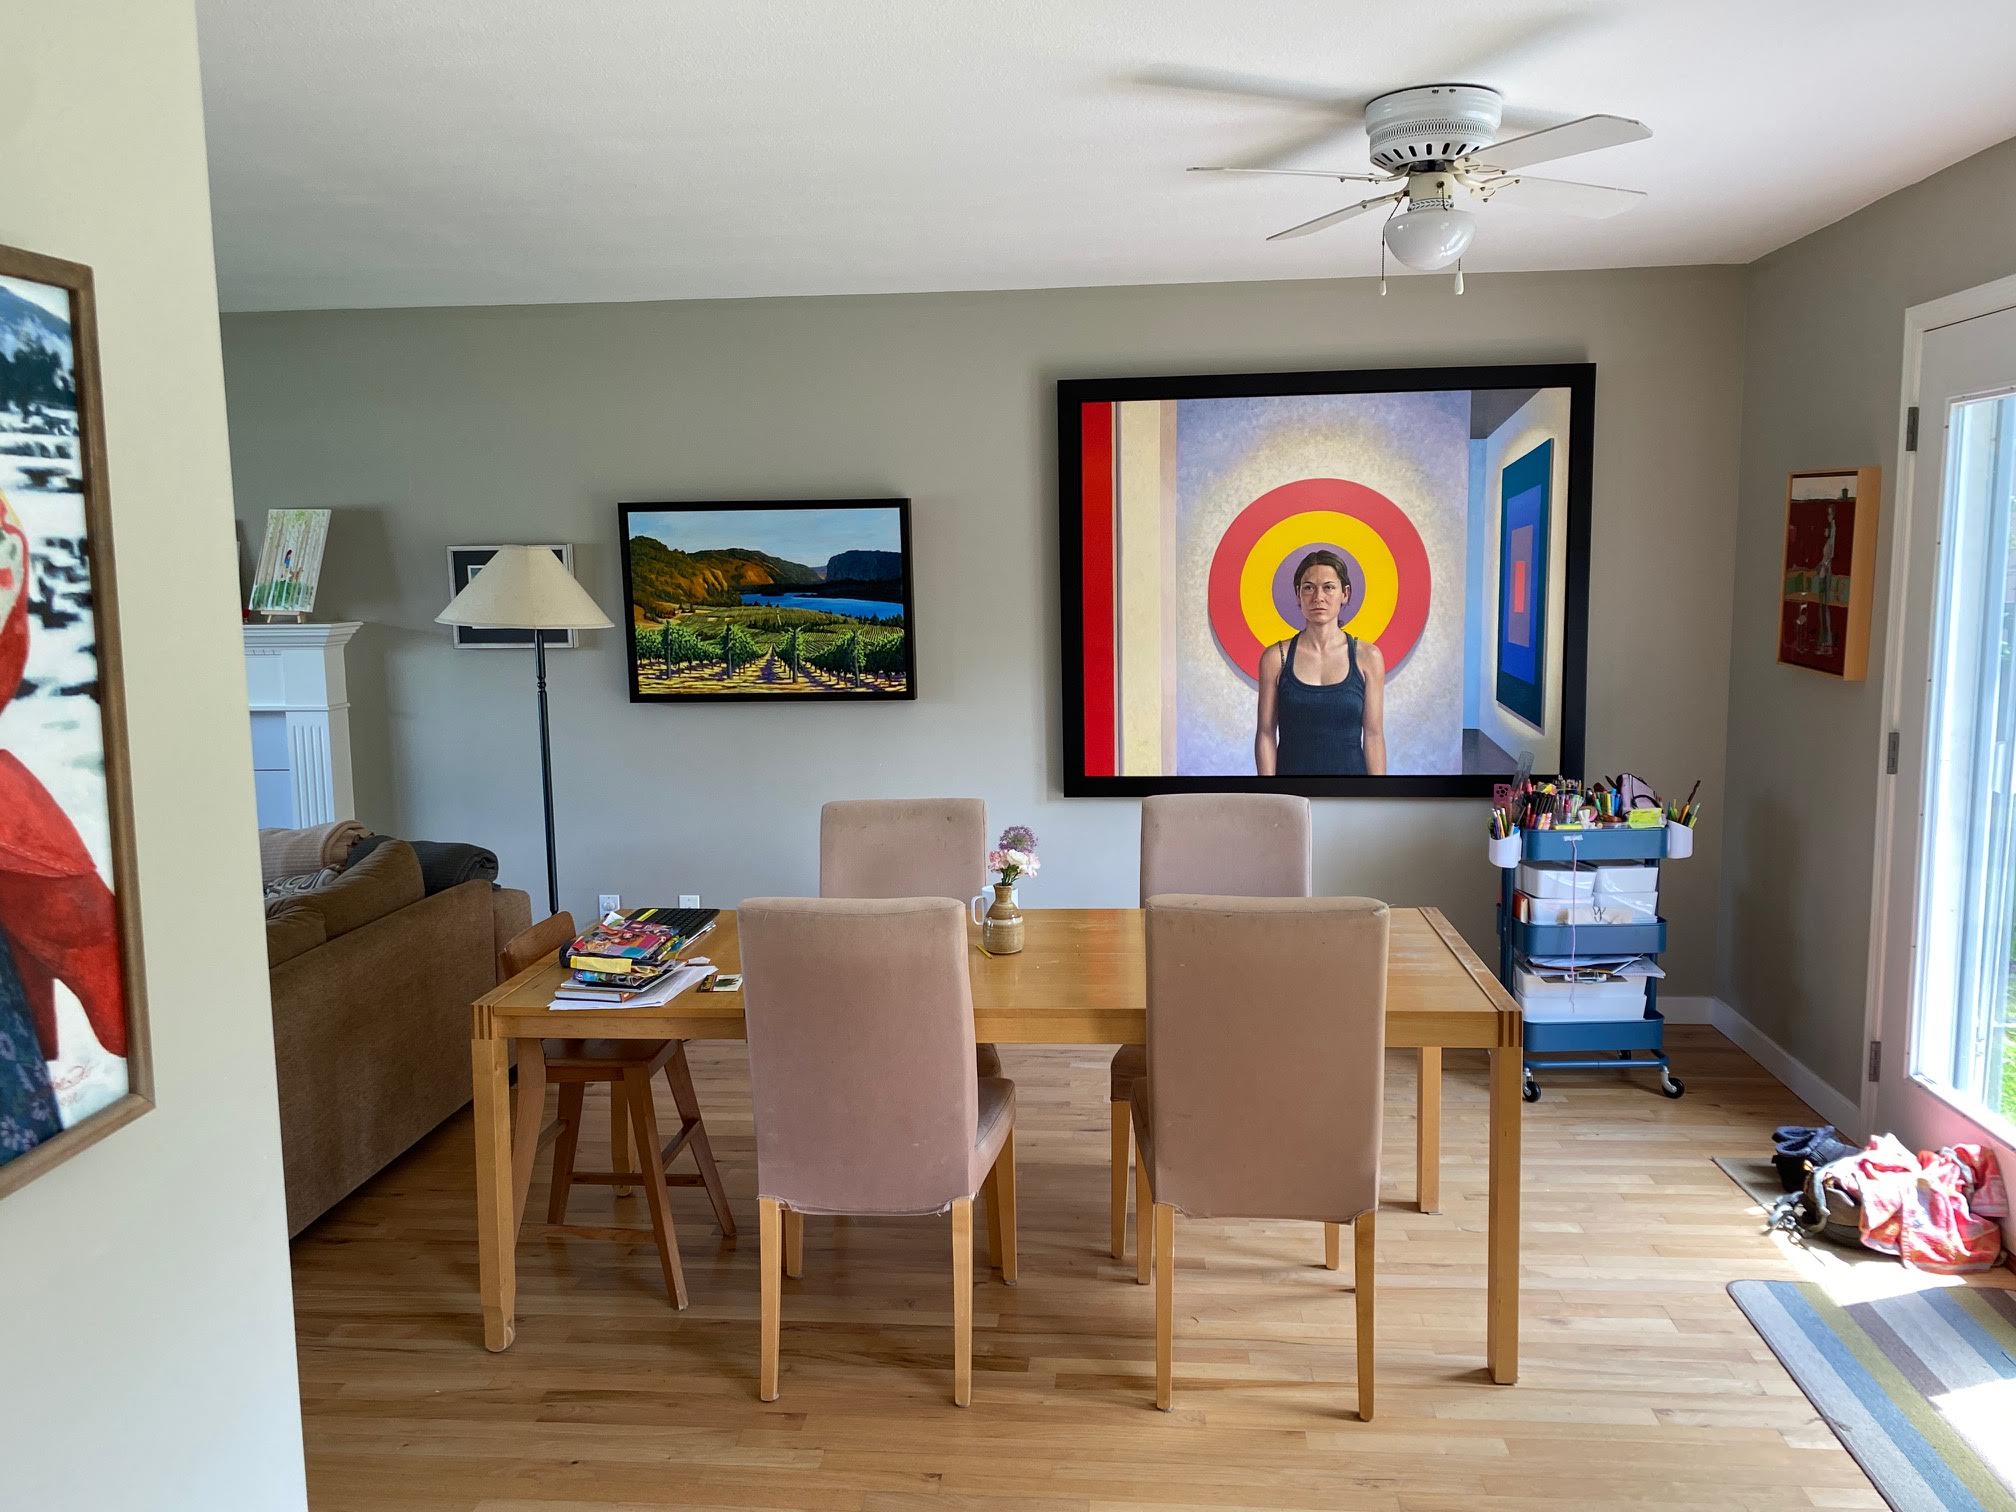
Dining Room Before
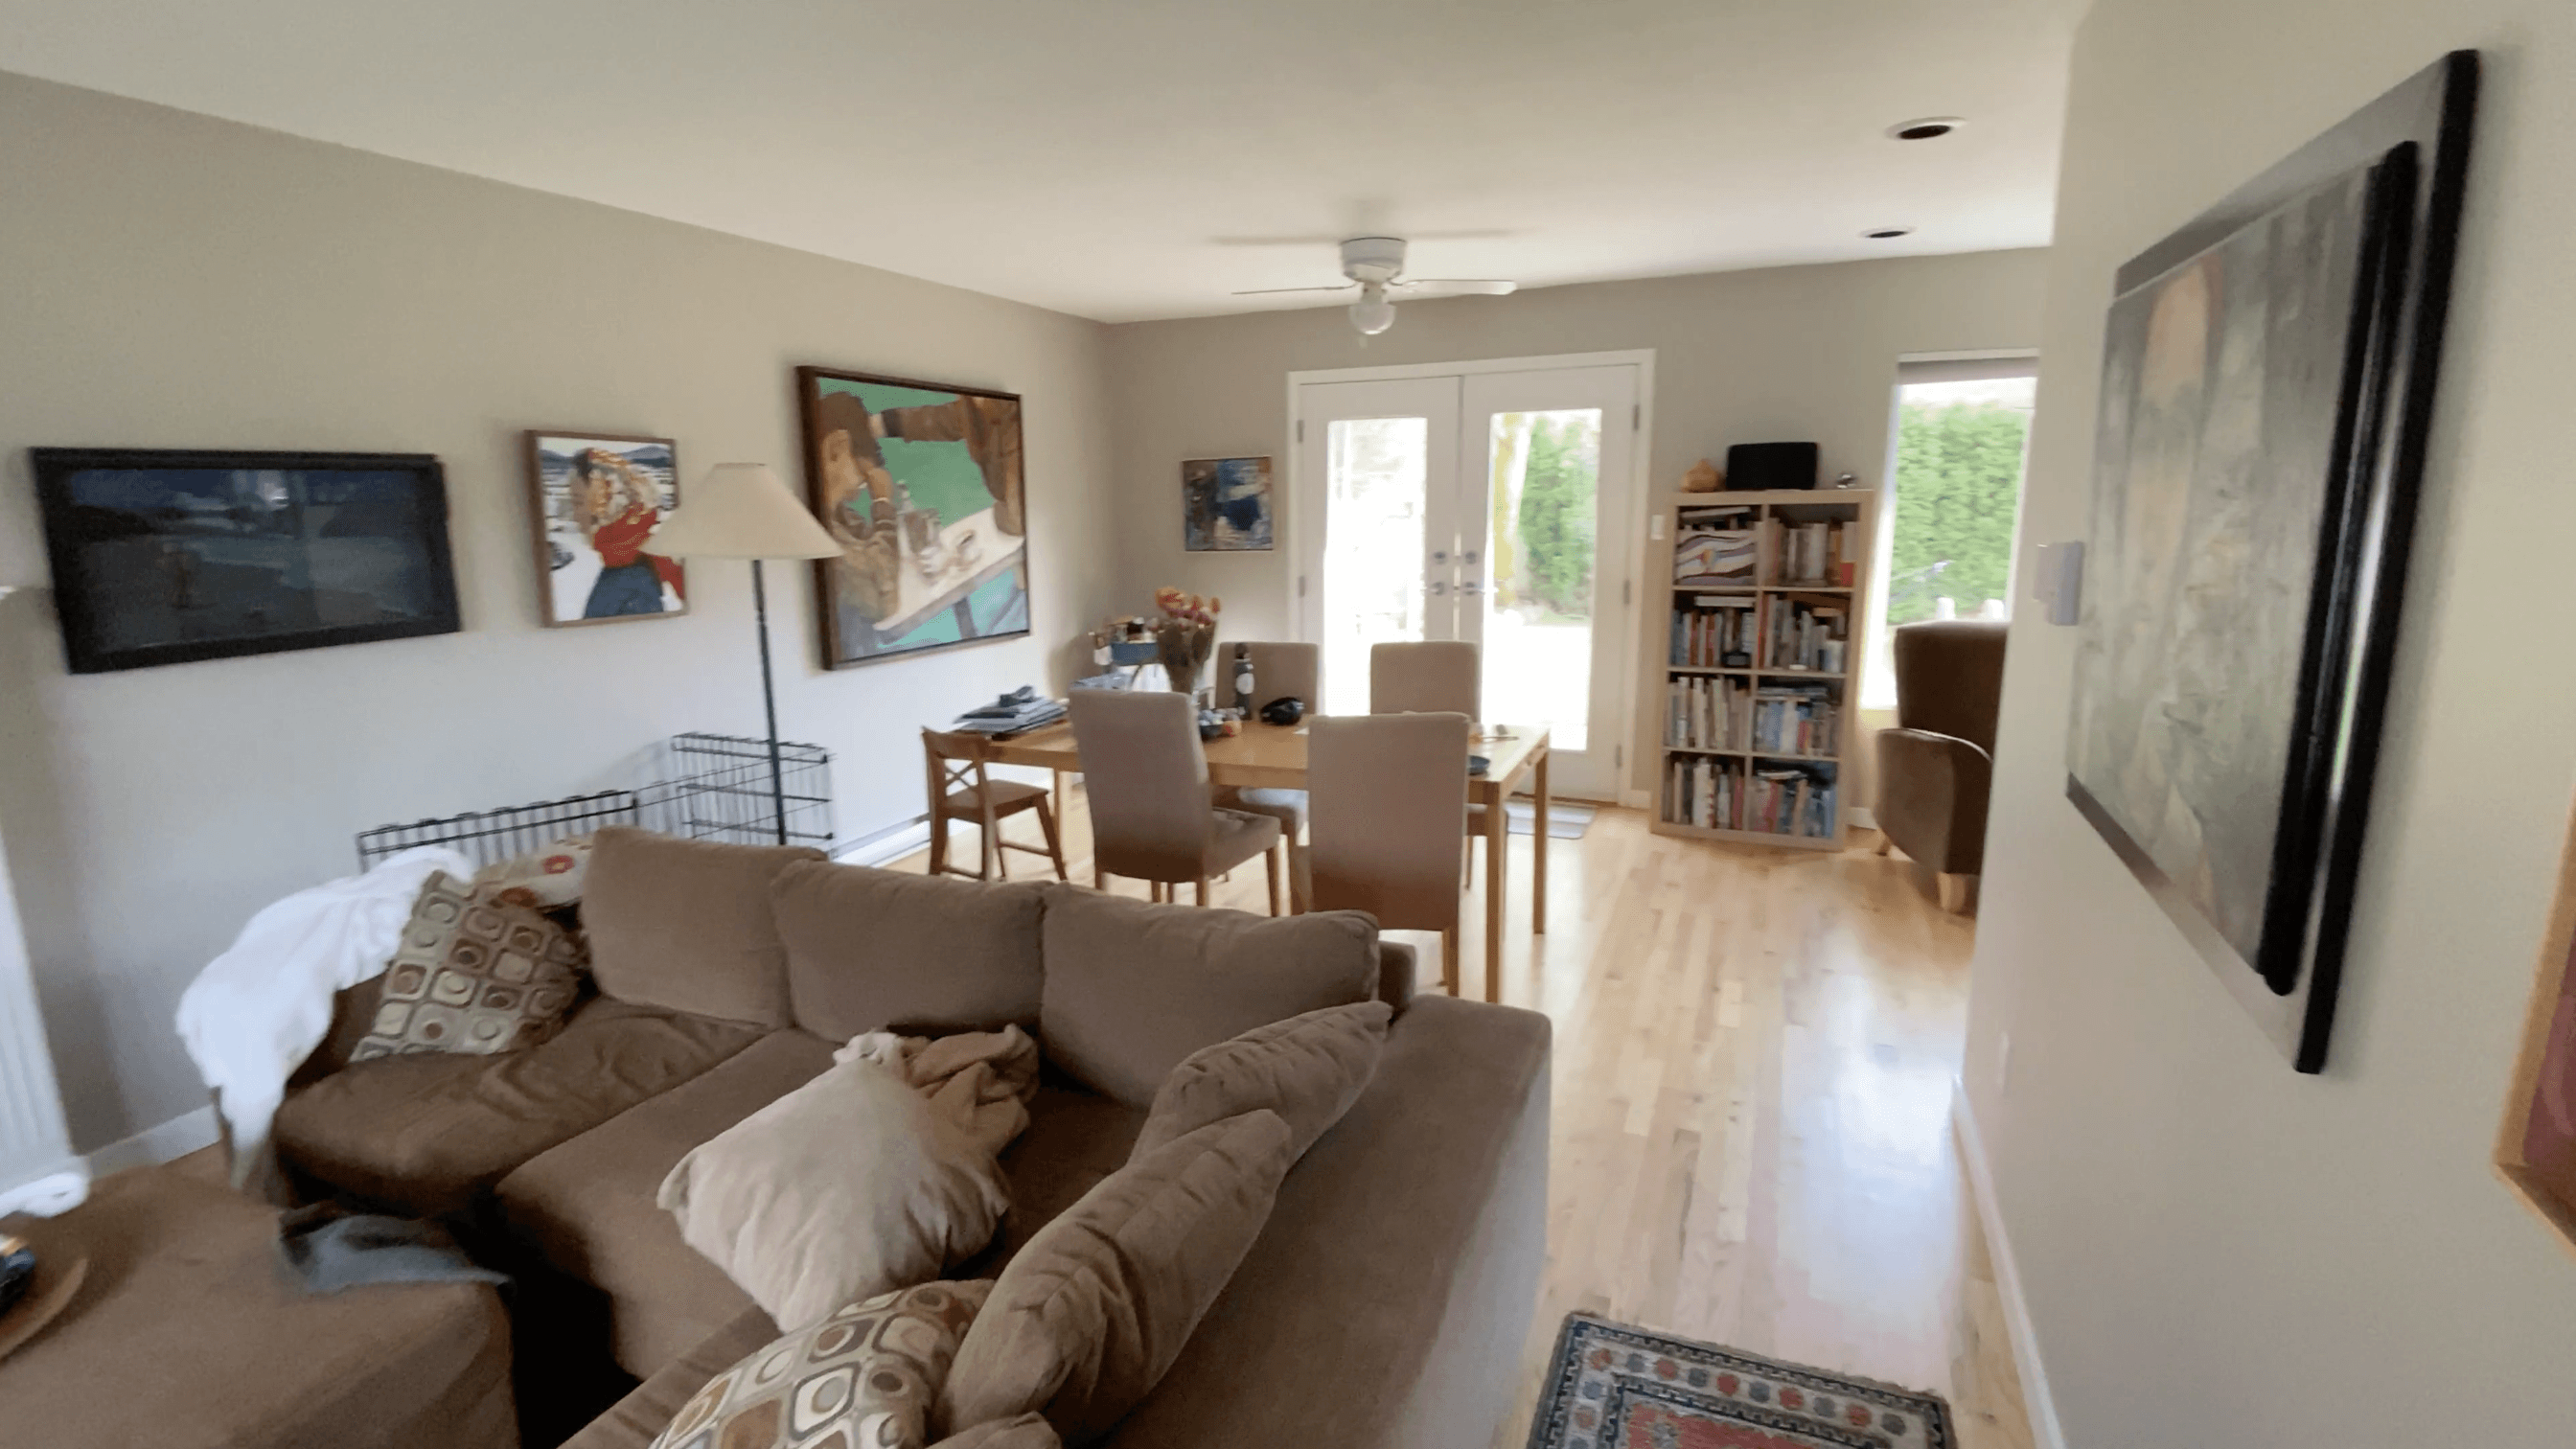
View from the Living Room
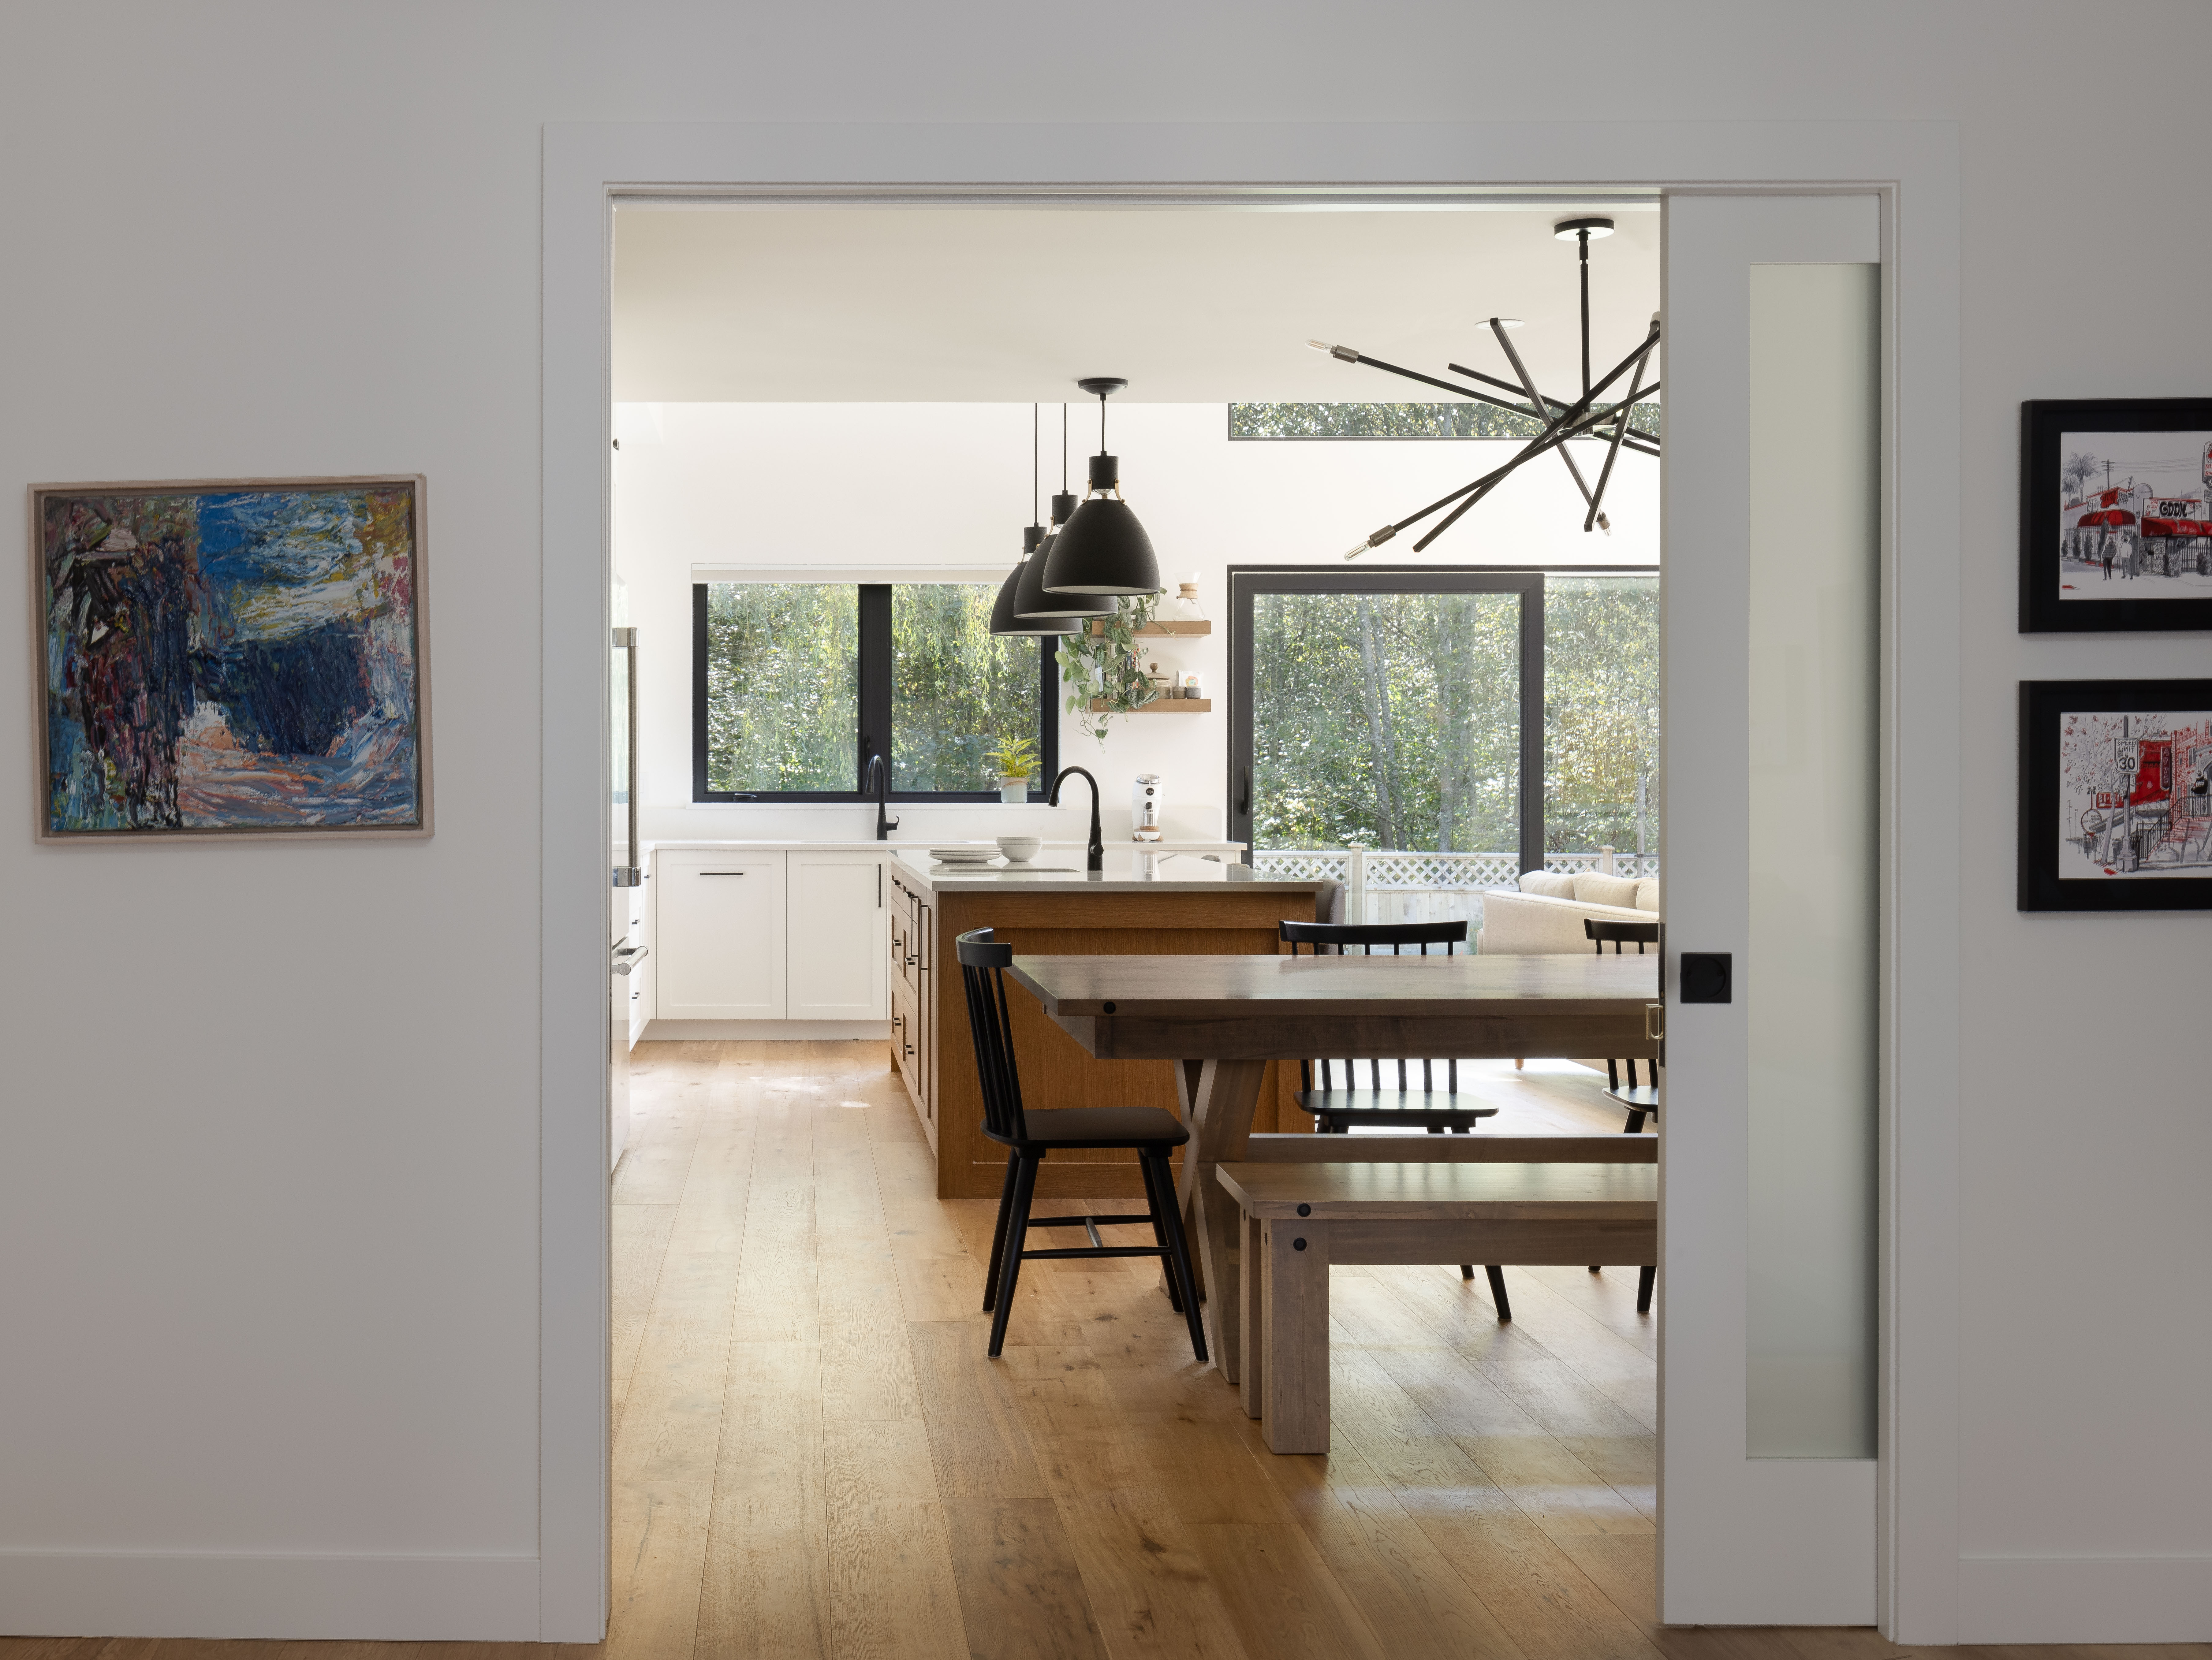
Dining Room After
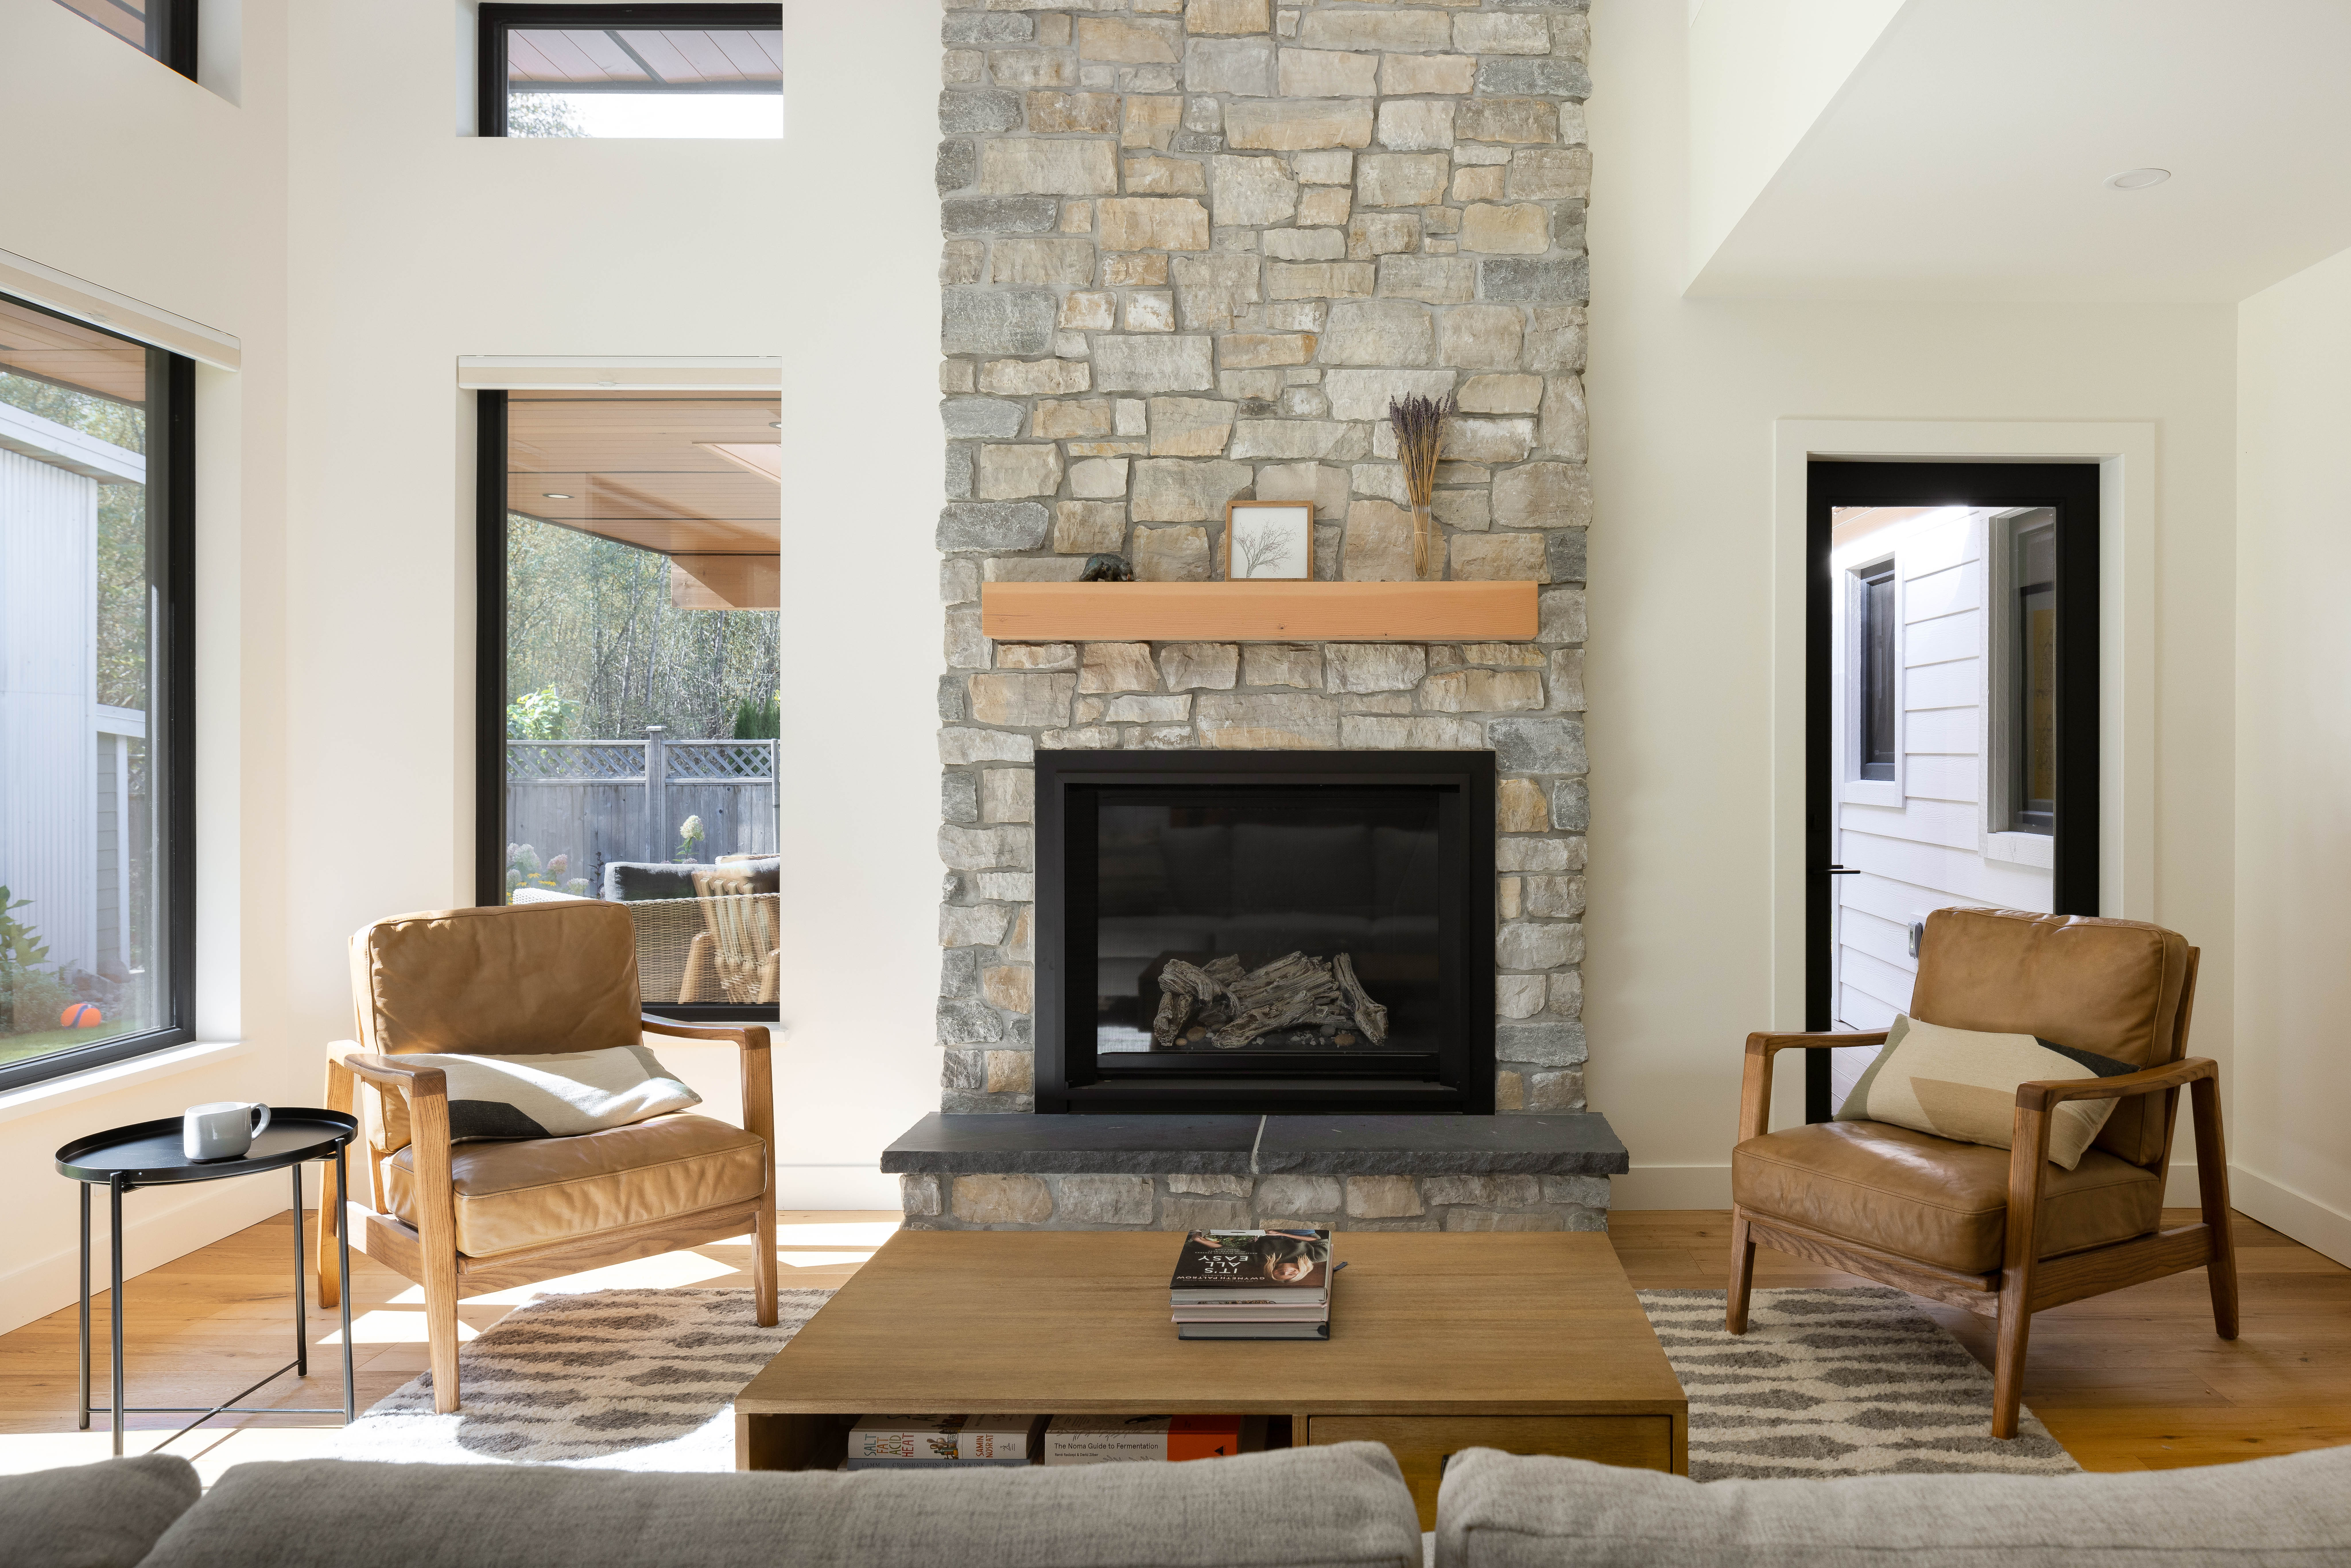
Living Room After
Upstairs, the primary closet and ensuite were also reworked, adding double sinks, a separate tub and shower, and a layout that made better sense.
And Then There Was the Secret Room
Somewhere along the way, a simple exterior change became one of the most memorable parts of the project. The new configuration created an opportunity for a hidden room above the garage, with secret connections to both of the girls' bedrooms.
It's not the kind of thing that shows up in the before-and-after photographs of the home, but it's exactly the kind of detail that makes a home feel like it belongs to the people who live there.

Ensuite After
A Full-Circle Moment
After the work was done, one of the builders casually said, “This is one of the best homes we’ve ever renovated. The previous builder did a great job.” I smiled and said, “Thanks, that was my dad.”
Thirty years earlier, he had built this house and now I had the opportunity to redesign it. The renovation didn't require erasing the original home to make it better. It required understanding what was worth keeping, what no longer worked, and where thoughtful changes could bring the house into the way this family lives today.
That's what I love about a good renovation. The finished house doesn't have to forget where it came from. It just has to work beautifully for where you're going.
Project Credits
Architectural Design: Potts Design & Co.
Interior Design: Carena Design
Construction: CMC Homes
After Photos: Jordan Plumb Photography
Chelsey Morphy
Home Consultant
Homeowner HQ
Chelsey Morphy is an architectural designer, home consultant, and the founder of Homeowner HQ. With nearly two decades of experience in new home and renovation design, she brings a rare dual perspective as both a designer and homeowner. Her mission is to bridge the gap between homeowners and industry professionals by offering education, guidance, and real-world support that simplifies the building process. Her work has been featured on HGTV and trusted by hundreds of clients, contractors, and fellow designers alike. Now she’s creating the go-to platform, Homeowner HQ, for planning, budgeting, and managing home projects with confidence.


