Written By
Chelsey Morphy
30 April 2026
5
Min. Read Time
Save This Article
Category
Read Time
Minutes
For a custom home or major renovation, the decisions don't all carry the same weight. Some choices establish the framework for everything that follows; others depend on those choices; and some can wait until much later.
The difficulty is that the decisions rarely arrive in a neat order. You can find yourself choosing a faucet while the bathroom layout is still changing, researching flooring before you've settled the cabinetry, or selecting a light fixture before anyone has determined where the electrical connection needs to be.
A beautiful home isn't created by making every decision at once. It's created by making the right decisions in the right sequence, so each layer of the project supports the next.
Here is the hierarchy I use when thinking through those decisions.
1. a) Start With the Structure
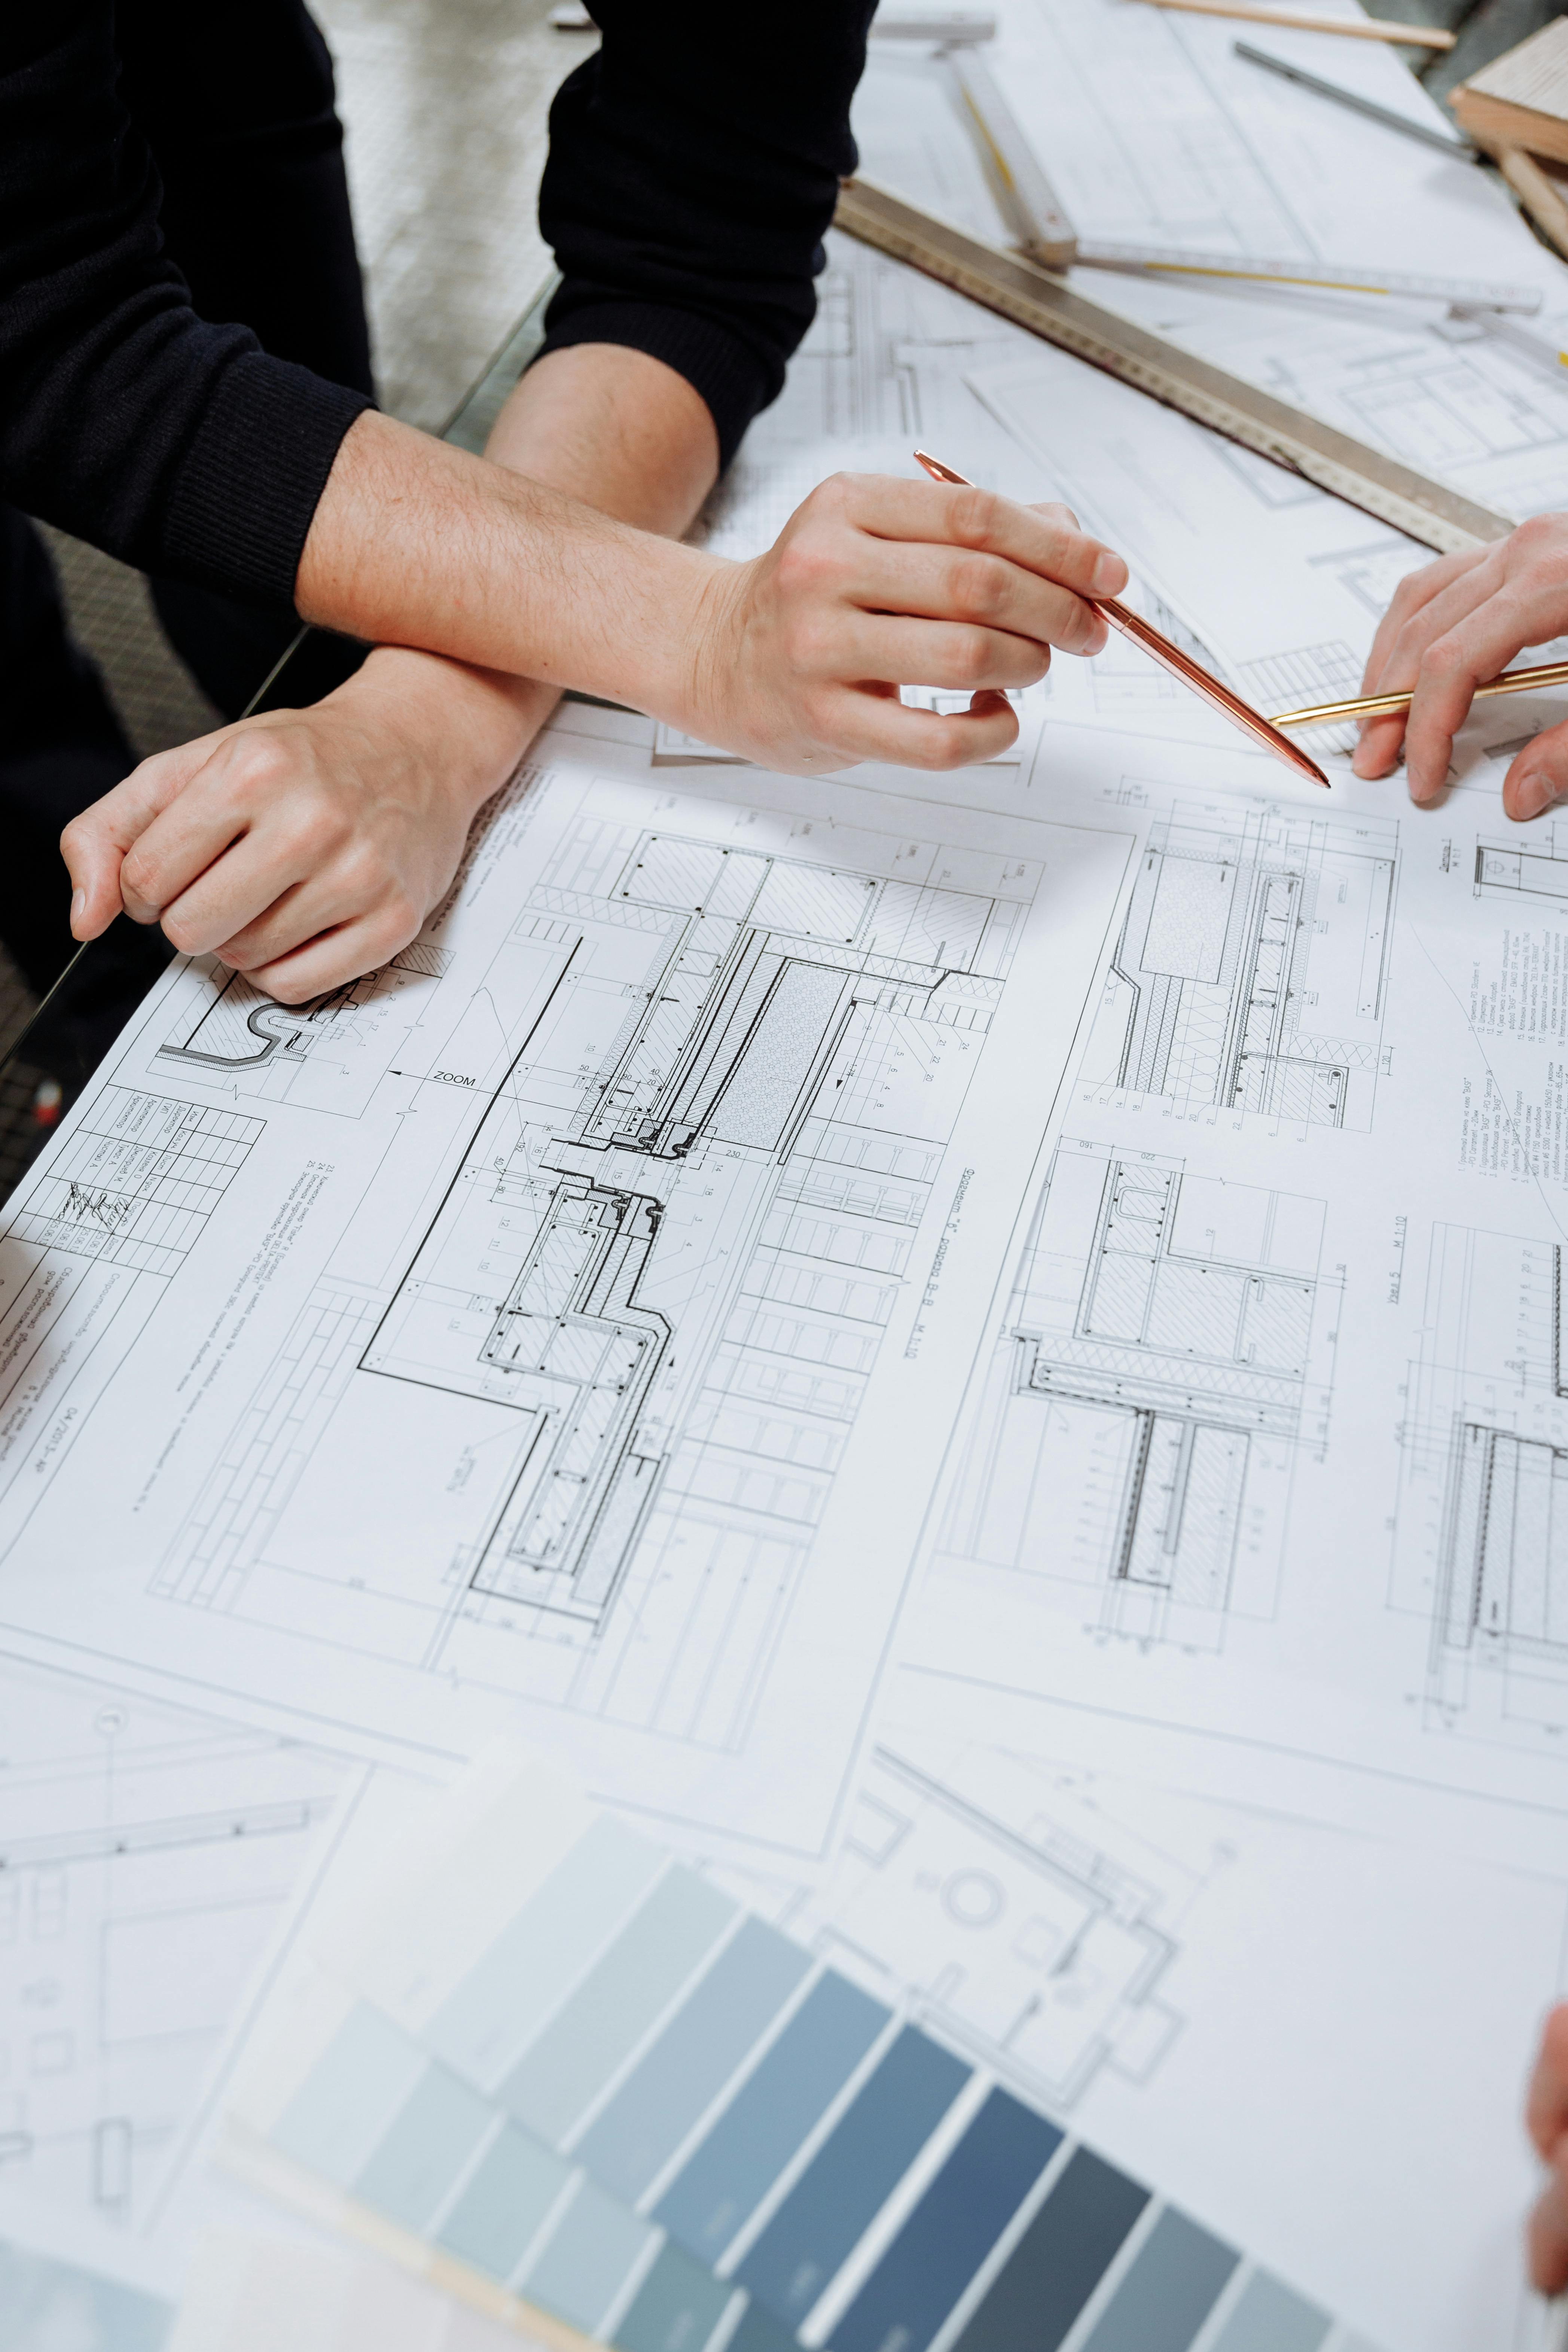
Before you think about finishes, you need to understand the architectural and structural framework of the project.
For a new home, that includes the overall floor plan, circulation, relationship to the site, exterior design, foundations, framing, roof structure and other elements that require engineering or permitting.
For a renovation, the existing structure becomes part of the equation. You need to understand what is already there before deciding what you want to change. Existing walls, foundations, ceiling heights, plumbing, electrical and other conditions can all influence what is possible.
These are the decisions that are hardest to move later because everything else is built around them.
1. b) Resolve the Layout and Flow
Once the larger structural framework is understood, the next layer is how the home actually works.
How much space do you have around the kitchen island? Can you open the refrigerator and still move comfortably through the room? Which way does the bathroom door swing? Where does the shower head sit? How large is the shower? Is there enough room for the vanity you want?
Then there are decisions that aren't immediately obvious.
Where does the afternoon sun enter the room? Does a window need additional overhang to control summer heat? Where will the light switch be when you walk through the door? Will a piece of furniture interfere with a window or door? Can you actually move through the space the way you imagine you will?
These are design decisions, but they're also construction decisions.
The layout influences cabinetry, tile size and spacing, lighting, electrical, heating and cooling, window placement and much more. This is where your architect or architectural designer and interior designer should be working together, not designing in isolation and trying to reconcile everything later.
2. Design the Systems Into the Architecture
Once the structure and layout are established, the major mechanical systems need to be coordinated.
Plumbing, electrical and HVAC aren't particularly glamorous parts of a home, but they have an enormous influence on what eventually becomes visible. Where will the plumbing run? Where do the electrical connections need to be? Where will vents and returns be located? What equipment needs space? Will ductwork run through the ceiling? And if it does, has enough ceiling height been allowed for it?
These aren't problems to solve after the architecture is finished. They need to be incorporated into it.
The same principle applies to renovations, perhaps even more so. Before making cosmetic plans, understand the existing systems. You may have a beautiful idea for a new kitchen, but the location and capacity of the existing plumbing, electrical or HVAC systems may affect how that kitchen can actually be executed.
The systems need somewhere to go before the finishes have somewhere to land.
3. Choose the Permanent Elements
Now you can begin moving into the elements that will define the finished spaces. This includes flooring, stone, tile, cabinetry and countertops, but it also includes many things homeowners don't always think of as early decisions: fireplaces, bathtubs, plumbing fixtures, specialty lighting, doors and other architectural details.
Some of these selections need to happen surprisingly early. You may not need to choose the exact pendant light for your dining room yet, but you may need to know where it will hang and what electrical connection it requires.
A concealed shower drain may need to be coordinated before the slab is poured. A freestanding tub filler may require the mechanics to be installed prior to the slab pour. A fireplace affects framing, clearances and sometimes ventilation long before anyone is thinking about the final finish.
The product may arrive later, the decision often cannot.
This is also where your larger material palette begins to take shape. It's much easier to select paint, hardware and accessories around a stone or wood you love than to choose the stone after you've already committed to every other finish.
4. Layer In Fixtures and Lighting
Once the larger elements are established, you can begin refining the details that bring the rooms together.
Plumbing fixtures, hardware and decorative lighting may feel like finishing touches, but many still have practical requirements that need to be coordinated well before installation.
Your sink influences the faucet you can use. Your vanity affects where the lighting in positioned. Your mirror, sconces and cabinetry need to work together. A wall-mounted faucet requires a different rough-in than a deck-mounted one. And lighting deserves particular attention.
A beautiful fixture cannot compensate for a poorly considered lighting plan.
The fixture is only the visible part of the system. Its location, switching, height and relationship to the architecture all need to be considered.
These decisions should be reflected in your construction documents and coordinated with your team before work begins. Ie. Don't skip a lighting plan.
The Decisions That Come After
By this point, the hierarchy starts to make sense.
The structure establishes the framework. The layout establishes how you move through it. The systems need to fit within that framework. Permanent materials and architectural elements establish the visual foundation. Fixtures and lighting begin to layer in the detail.
And then come the many smaller decisions that make the house feel finished. There are 101 more choices—and that isn't an exaggeration.
Hardware. Paint. Mirrors. Accessories. Cabinet organization. Towel bars. Closet fittings. Switch plates. Furniture. Window coverings. Even the small details you won't think about until you're standing in the finished room.
You don't need to make all of those decisions today. You need to know which ones are asking for your attention now, during the design stage, and which ones you can answer during the build stage.
Put the Hierarchy Into Practice
This is exactly why we created the The Selection Sequence inside the Build program.
Over 21 days, you'll work through the major selections and decisions for your home in a deliberate sequence, whether you're building a new home or undertaking a major renovation. Rather than opening a dozen browser tabs and trying to choose everything at once, you'll work through the decisions in an order that reflects how they connect to one another.
The goal isn't to rush you through 21 days of shopping. It's to give you a framework for knowing what to decide, when to decide it, and what each decision needs to inform next.
By the end, you'll have worked through the major selections for your project and created a much clearer record of the decisions your team needs from you.
The Bigger Picture
In both new builds and renovations, decisions cascade. When you make a decision out of sequence, you don't necessarily make a wrong decision. You simply increase the chance that you'll have to revisit, revise or remove it if it doesn't make the sequence.
That can mean redesign, reordering, delays, additional labour or a compromise you wouldn't have needed to make if the decision had been considered earlier.
The hierarchy isn't about taking the creativity out of your project or forcing every home into the same process. It's about giving your creativity a structure to work within. Make the decisions that shape the home first. Let the smaller decisions follow.
Chelsey Morphy
Home Consultant
Homeowner HQ
Chelsey Morphy is an architectural designer, home consultant, and the founder of Homeowner HQ. With nearly two decades of experience in new home and renovation design, she brings a rare dual perspective as both a designer and homeowner. Her mission is to bridge the gap between homeowners and industry professionals by offering education, guidance, and real-world support that simplifies the building process. Her work has been featured on HGTV and trusted by hundreds of clients, contractors, and fellow designers alike. Now she’s creating the go-to platform, Homeowner HQ, for planning, budgeting, and managing home projects with confidence.
Comments