Written By
The HQ Team
06 November 2025
2
Min. Read Time
Save This Article
Category
Read Time
Minutes
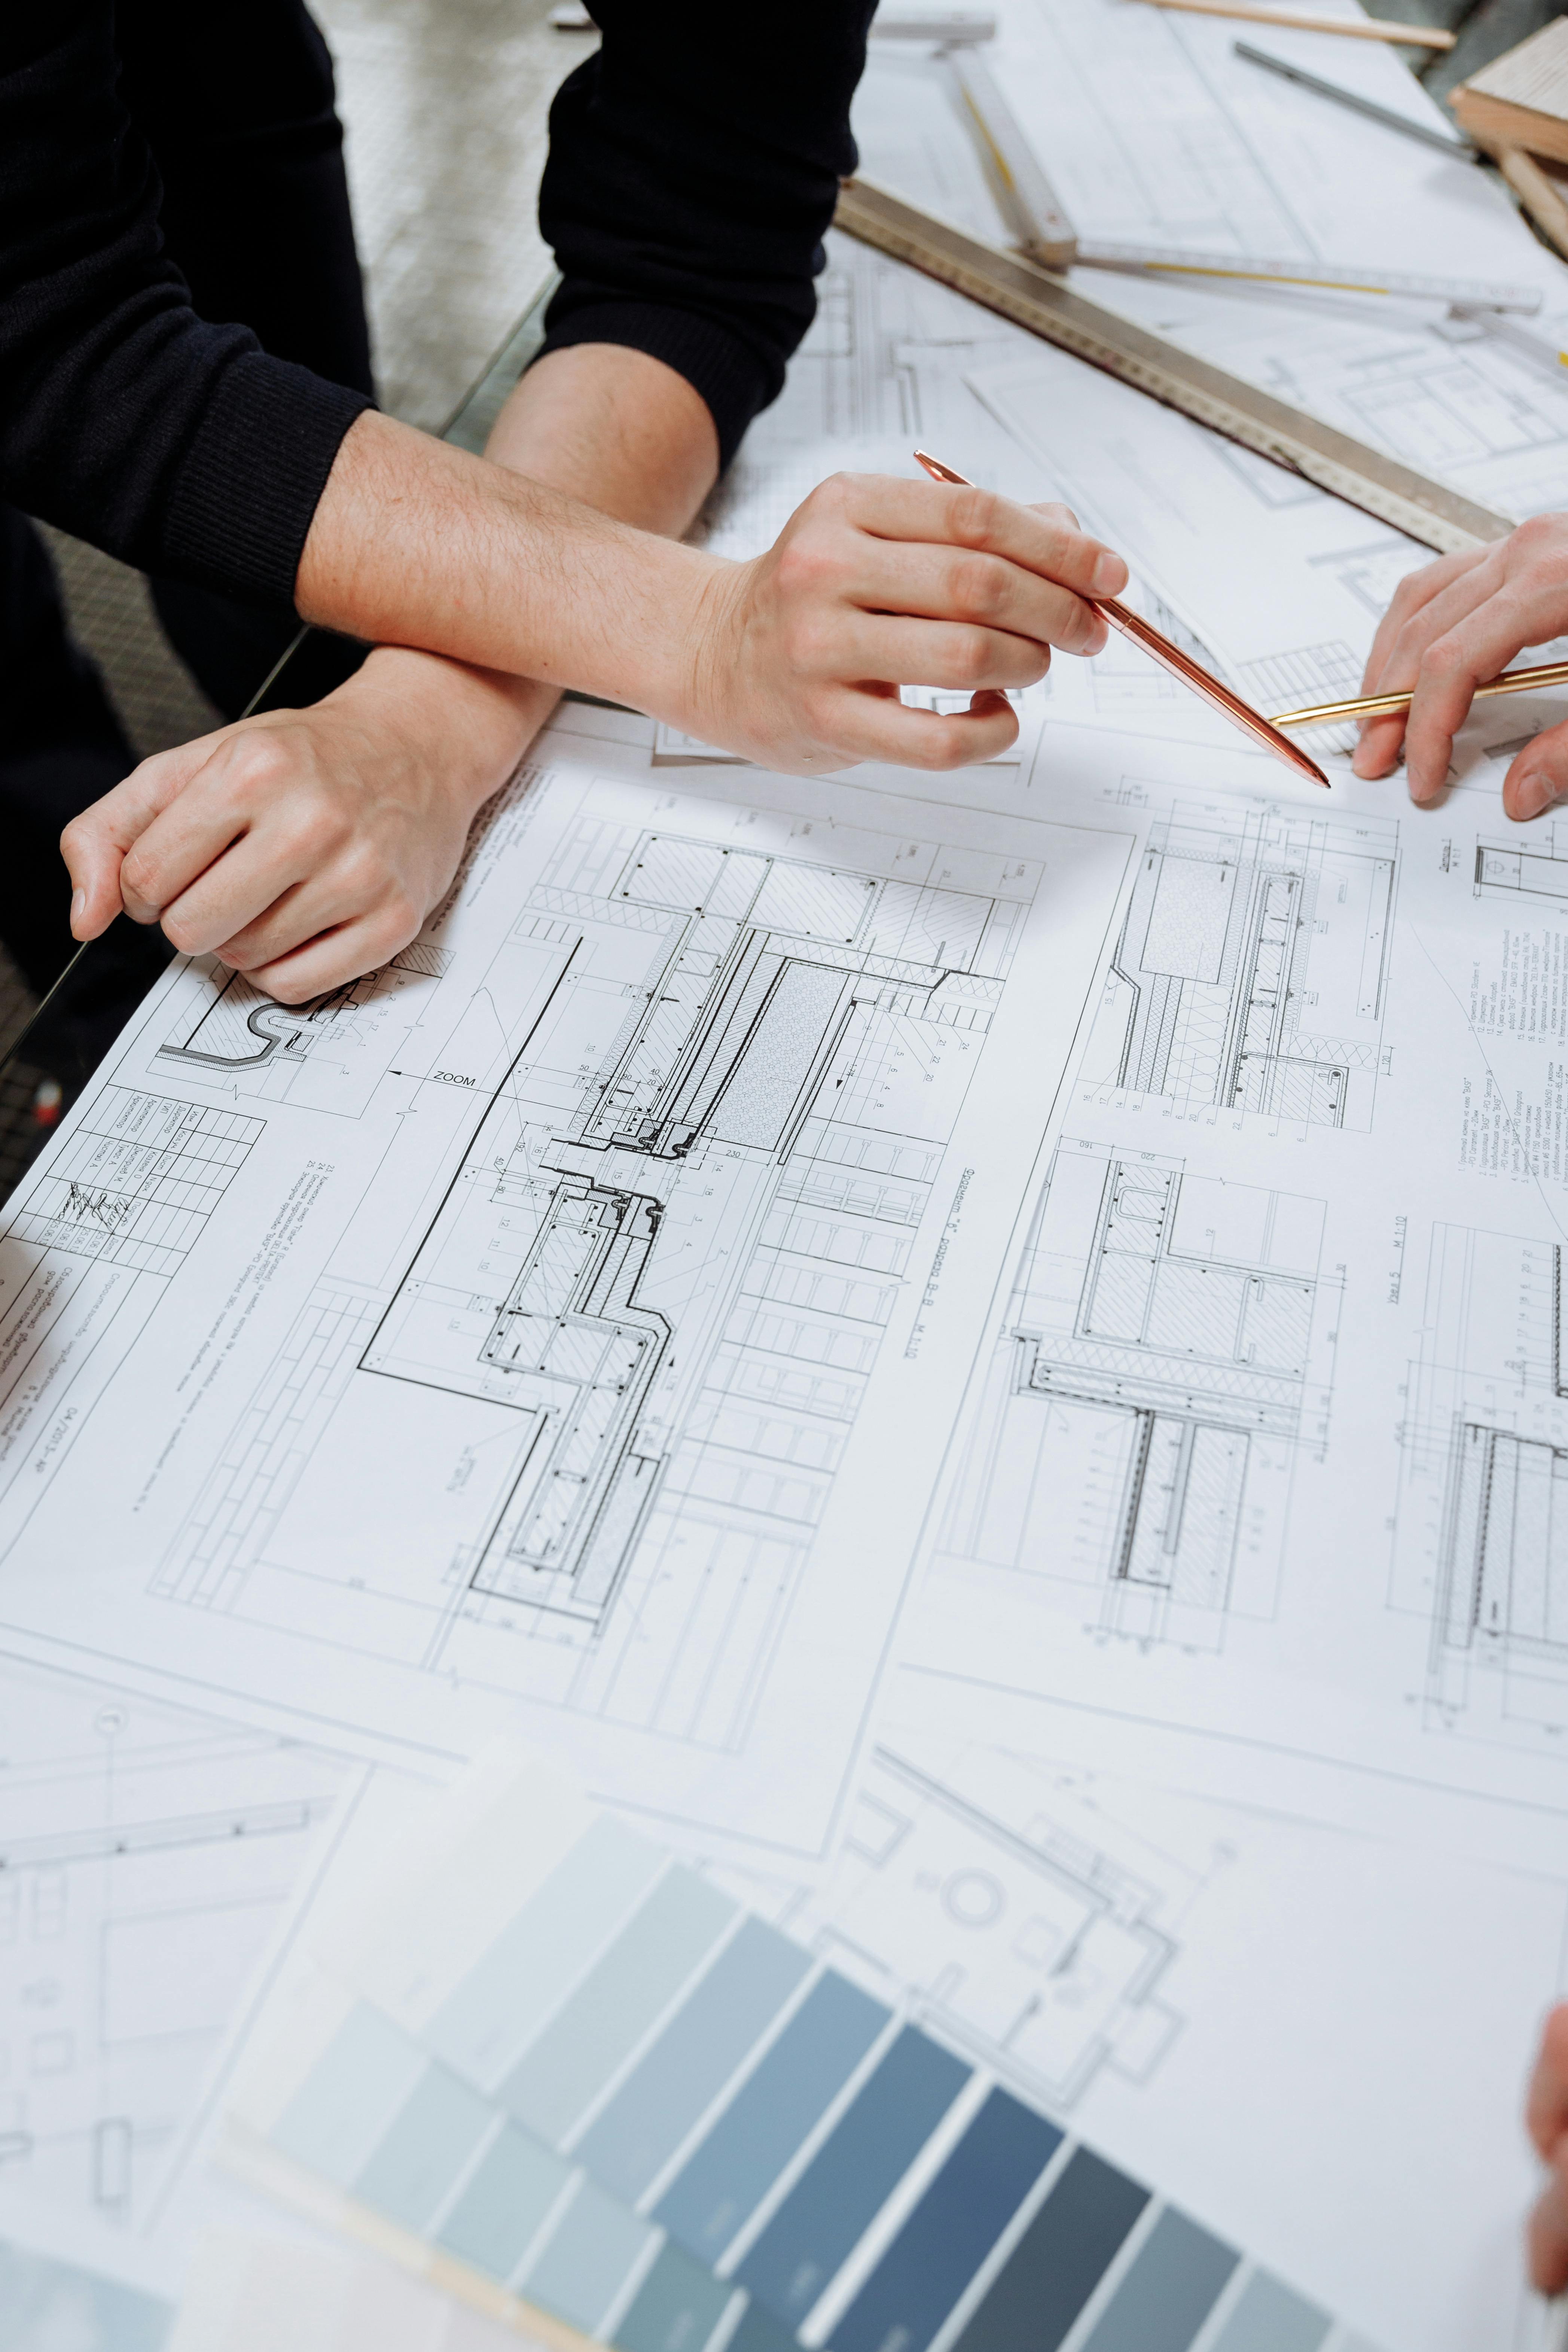
Landscape plans, just like architectural plans, can hold all the information necessary for the professionals who will execute the plan and vary based on the complexity of the project. It could be a simple suburb garden surrounding the home to a complex estate compound.
The beauty of the landscape - where sand, water, reeds, birds, buildings, and people all somehow flow together - Zaha Hadid
Landscape plans include natural elements like flowers, trees, and grass but can also include many man-made elements such as
outdoor structures like sheds, trellises, and gazebos
patio and deck spaces, with furniture layout
pools, hot tubs, fountains and other water features
retaining and rock walls
irrigation and lighting
and so much more.
It creates a vision connecting the house to the outdoors, aids in the decision-making process for selecting materials, and more importantly, gives the homeowner and landscaper better tools for cost estimation, helping to ensure the project can be completed within budgetary constraints.
But have you ever wondered what a landscape plan looks like?
We're sharing our Founder's preliminary landscape plan complete with design details and features to inspire your own outdoor space. Chelsey hired the incredible landscaper, Jenn from Paeonia Gardens, and was thrilled with how it came out.
This project will be done in multiple stages because of the size of the project. The first stage is the courtyard, fire pit, front porch, and rock wall perimeter (as shown below). The 2nd stage will be the remaining perimeter around the wing and the lower tier below the hot tub, as well as the septic field south of the front porch. We will continue the concept around the home, design a lower tier pool and pool house east of the hot tub, and a rock garden to conceal the septic field.
But this is a start.


What should a plan include?
While every plan will look different, at minimum they should all have:
a site plan with property lines, building outline(s) and any existing features like waterways, elec. poles, septic tanks, hot tub, pool, etc.
grade elevations and retaining walls.
ground cover and landscape design elements like shrubs, trees, flowers, walkways, stairs, gazebos, trellises, fire pits, etc.
a plant list / legend that labels the latin and common plant or tree name, quality, and size.
A more advanced plan will include:
conceptual inspiration images, whether on the plans or separate, to visually portray an overall concept.
construction details of structures or finishes like fencing or paver pattern design.
a 3D rendering of your home with views the proposed garden. This is incredibly helpful for those who cannot picture 2D drawings. If you're unsure whether that would be helpful, give this a read.
Outdoor spaces are meant to be used, not just weeded and maintained. Create spaces for entertaining group gatherings or for personal enjoyment, and at all times of the year. Whether it's enjoying dinner outside, cozying up around a fire, cooling down in the pool or waring up in the hot tub, don't be restricted to the square footage of your home—connect it to the outdoors.
We hope this inspires and motivates you to get your own landscape plan and enhance your outdoor living space.
Have you hired a Landscape Designer or Architect? What was your experience? Did they include anything that wow'd you on the plans that we might have missed in our list? Would you recommend getting a landscape plan? Share your story in the comments below.
The HQ Team
Homeowner HQ
The Homeowner HQ team brings together the stories, questions, ideas, and insights that matter to homeowners undertaking custom homes and major renovations. Each story begins with a question, experience, or real-world project and is carefully researched by our editorial team, with insight from experienced architects, designers, contractors, engineers, and other industry professionals where relevant. Our role is to ask the questions, investigate the details, and bring together perspectives that help homeowners better understand what goes on behind the scenes of a home project.
Comments