Written By
Chelsey Morphy
05 March 2026
3
Min. Read Time
Save This Article

Category
Read Time
Minutes
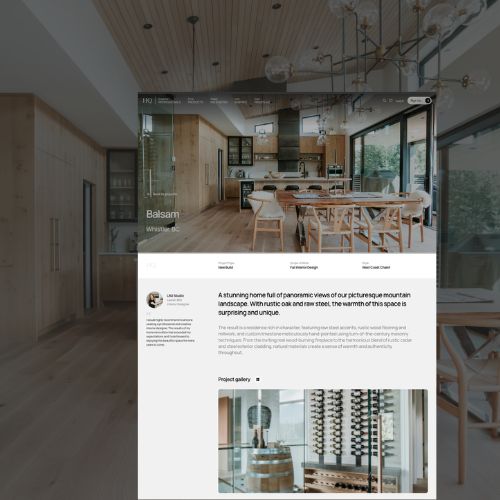
Before you start a custom home or major renovation, it’s easy to assume that having the right professionals in place means everything will go exactly as planned. It won’t. While your professionals come with skills and a collective understanding of their clients, even well-designed, carefully managed projects come with decisions you’ll look back on differently once you’ve lived in the home.
These are three things I would approach differently knowing what I know now. Some of ours are minor, some we just laugh about now, and others? Let’s just say I’m here to save you the regret.
1. Direct Lighting
Professionals are finally starting to talk openly about this one. Those pot lights or canned lights in everyones ceilings, they have a place, but that place is not everywhere. We geared towards being too cautious when it came to direct lighting. Do we use any of the pot lights in the living room? No. Just like the electricians said. And we act as if we’re vampires when they’re turned on. (I will give us grace on this one. We had no reference; we lived on a boat for most of our marriage (a story for another day)).
Thankfully, our home has great natural lighting so most of the time we don't have lights on period (yes that was strategic with the design of the house). And our best lighting investment for our entire home, was our great room lighting. Yes, they are the only lights we need on. Those and our stair lighting (10/10 recommend).
What I’d do differently: Get an electrical plan. Focus more on indirect lighting, like sconces, lamps, up lighting, down lighting, concealed lighting, etc., and much less on ceiling cans / pot lights.
2. No curbless shower
This one’s on me.
Troy got covid while preparing the slab for our primary suite, and between his fever and my over-worked brain fog, we missed the curbless shower detail. We talked about it, but it wasn’t on the plan (my job), and it slipped through the cracks. Do I still love our shower? Absolutely. Do I regret not having a cleaner, curb-free design? Kind of. But it's not the end of the world.
What I’d do differently: Like I always say, put everything on the plans (this is a prime example why). Slow down, even when you’re sick and racing to pour concrete. Add a final design check step before trades are on site.
3. Our Heating System Was an Afterthought
Don’t get me wrong. We have 2 heat pumps with three heads and it heats and cools our home well. Our hydro bill is very low, compared to most. In the winter we have a wood-burning fireplace insert as our main source of heat that we love (Okay, I hate the slivers, but otherwise, it works beautifully).
The issue? We didn’t really think through the full heating plan. We thought about the house, but didn’t think about the barn. For the barn we just threw in electric heaters. And wow was it ever costly to run them. 💸
Another option could have been an outdoor wood boiler. Could that have been the heating solution with a heat pump as the backup / cooling system? Not sure, either way we didn’t put much thought into it honestly and that is where we went wrong.
What I’d do differently: Talk to your HVAC professional and GC early. If you have multiple building (workshop, detached garage, carriage home, etc.), consider every building — separately and all together — when planning long-term systems.
I don’t share these regrets to scare anyone, I share them because these are the things that often get missed, even by people who live and breathe design and construction like I do. There are so many decisions in a new build and you won’t get every one right. But if even one of these helps you plan more intentionally, that’s a win in my books.
Want more behind-the-scenes and lessons from the build?
Join our Private Headquarters for member-only posts, planning tools, and real-life stories from the job site.
Chelsey Morphy
Home Consultant
Homeowner HQ
Chelsey Morphy is an architectural designer, home consultant, and the founder of Homeowner HQ. With nearly two decades of experience in new home and renovation design, she brings a rare dual perspective as both a designer and homeowner. Her mission is to bridge the gap between homeowners and industry professionals by offering education, guidance, and real-world support that simplifies the building process. Her work has been featured on HGTV and trusted by hundreds of clients, contractors, and fellow designers alike. Now she’s creating the go-to platform, Homeowner HQ, for planning, budgeting, and managing home projects with confidence.