Written By
Chelsey Morphy
14 May 2026
2
Min. Read Time
Save This Article

Category
Read Time
Minutes
The mudroom may not be the room people dream about first, but it might be one of the rooms that works the hardest. For our home, it needed to do considerably more than hold coats and muddy boots.
When the kitchen design evolved, we increased the size of the refrigerator and freezer, which meant the original pantry no longer worked. Rather than treating that as a loss, we moved the pantry into the mudroom, just steps from both the kitchen and garage. It was actually a better solution. Groceries could move directly from the car into storage without passing through the main living spaces, and the mudroom became part of the home's everyday circulation rather than simply a room at the back door.
That decision set the direction for the rest of the space: everything needed to earn its place.
Lockers Weren't an Afterthought
We knew we wanted lockers. We didn't initially know what they should look like.
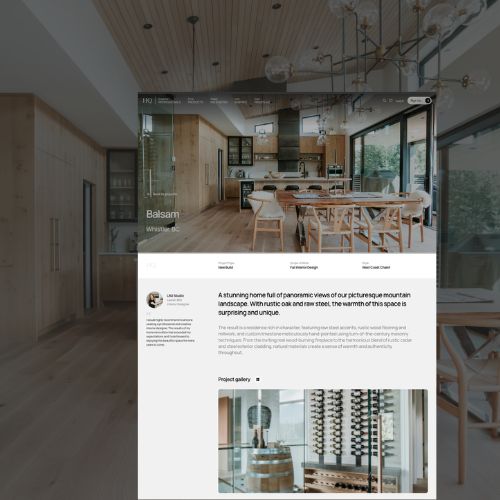
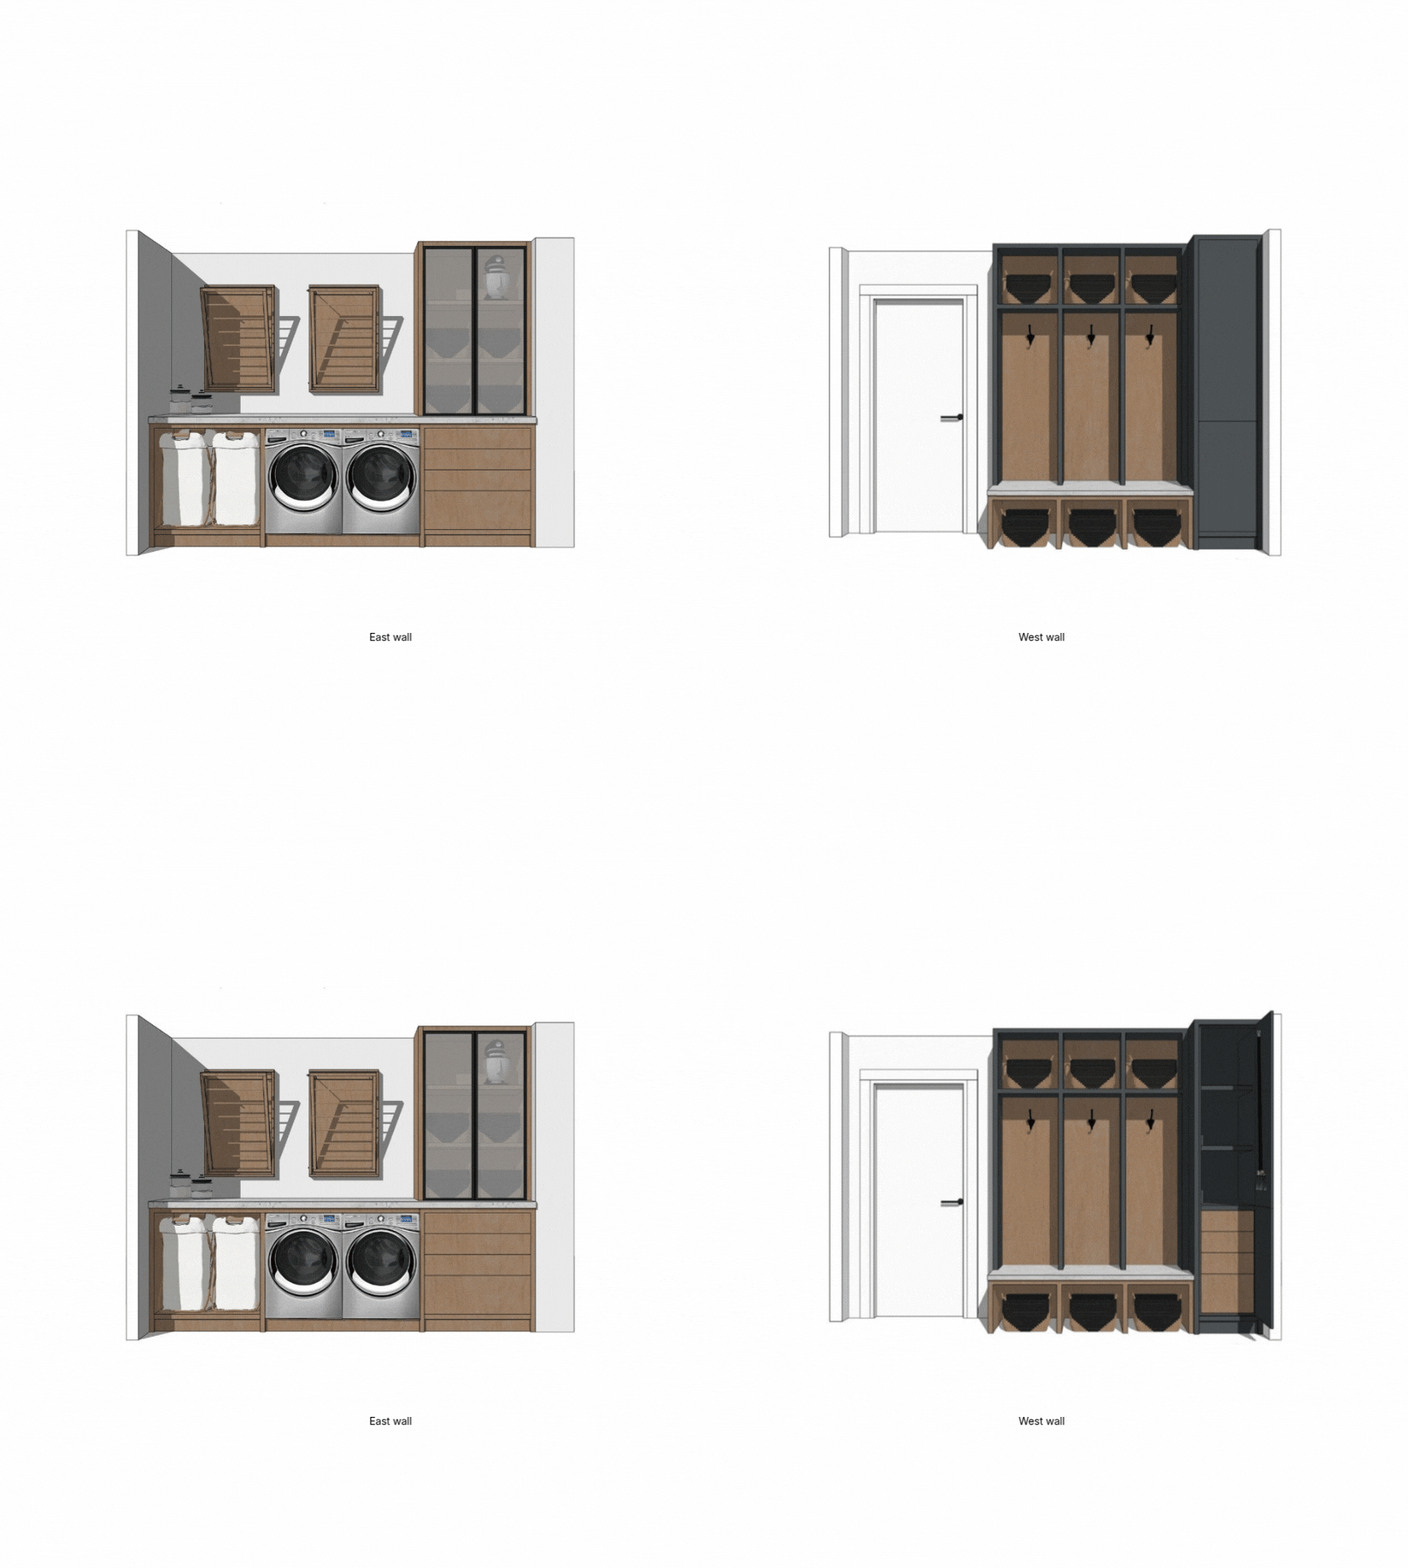
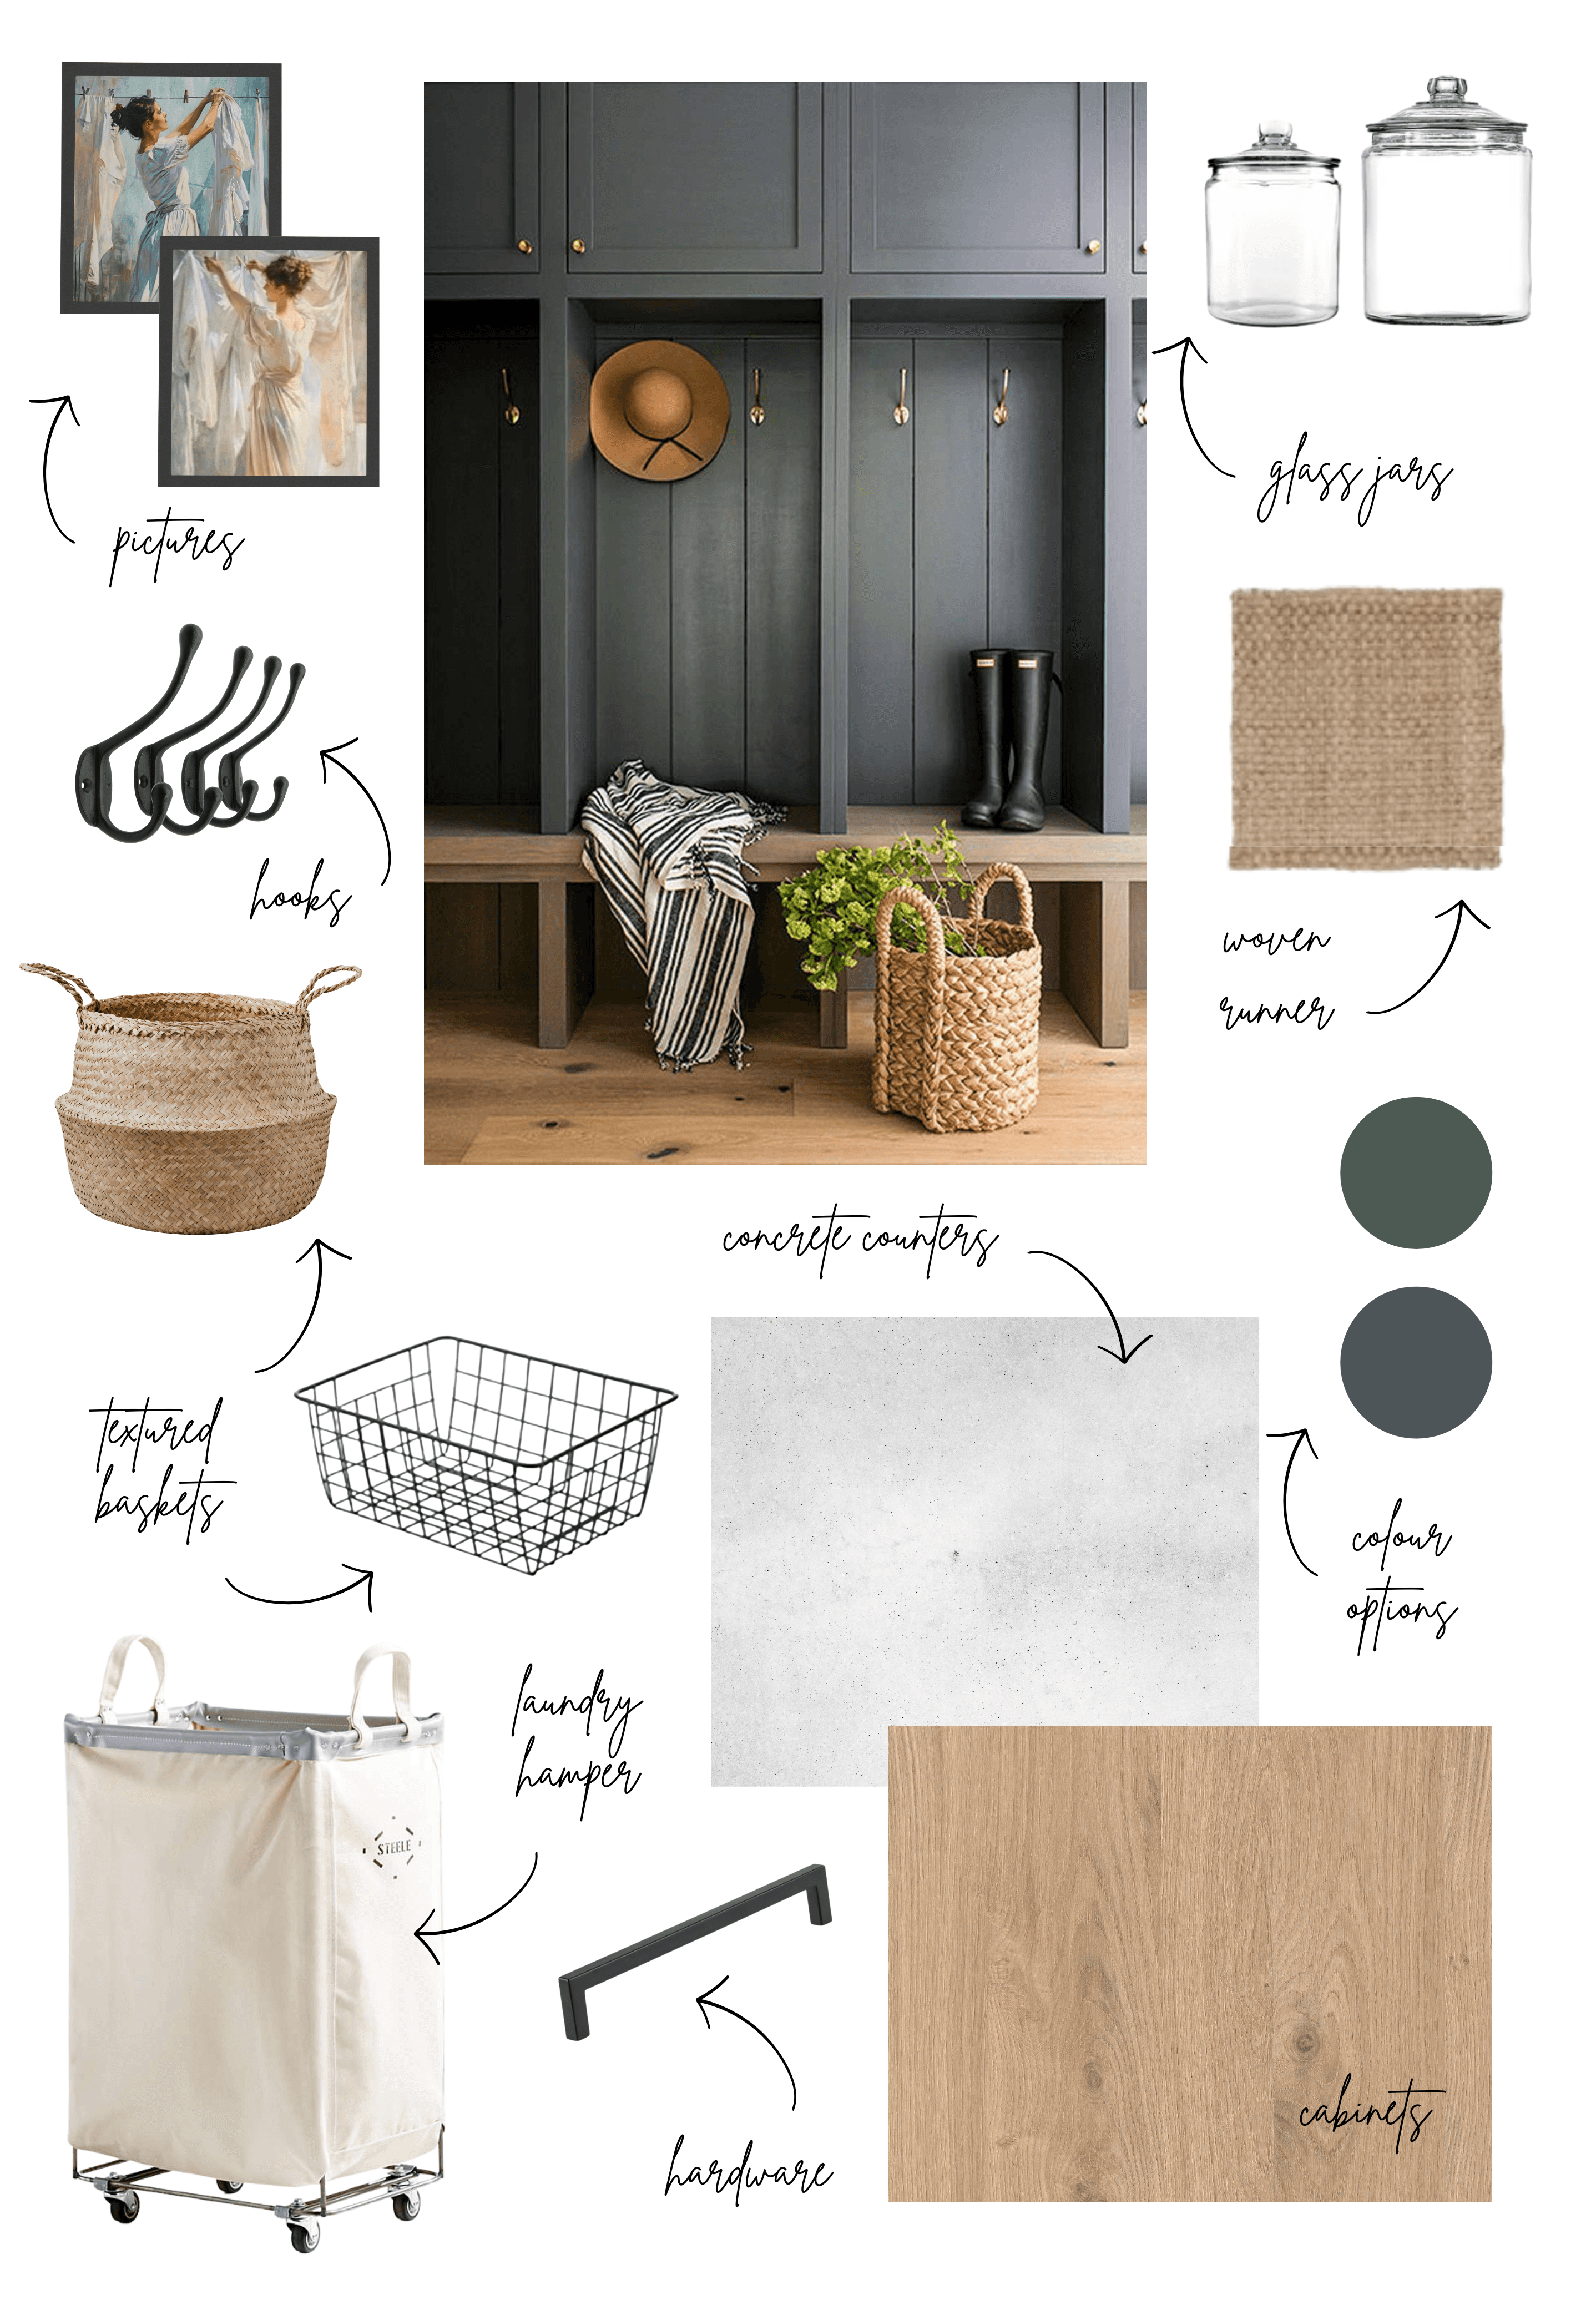
The inspiration came from a Whittney Parkinson Design project, where the lockers felt less like traditional mudroom cabinetry and more like a considered piece of the architecture. We planned three individual lockers, one for each of us, with a fourth becoming secondary storage for non-food essentials such as toilet paper and cleaning supplies.
The upper and lower sections would hold baskets for the things that tend to accumulate: shoes below, hats and gloves above, with a concrete top bench to sit.
The goal wasn't simply to create more storage. It was to give the everyday mess somewhere to disappear.
Laundry, But Better
Across the room, the laundry sits directly behind the kitchen.
A continuous concrete countertop runs above the washer and dryer with oak drying racks above and laundry baskets below, providing a practical work space while connecting visually to the concrete elements planned in other areas of the house.
That repetition was intentional.
In a room filled with cabinetry, appliances, baskets, and storage, repeating a material from another part of the house helps the space feel connected rather than like a collection of utility functions.
Then, the pantry, which quickly became one of the most considered parts of the room.
The upper cabinets use recessed glass to keep everyday pantry items visible, while oak drawer bases conceal the less beautiful necessities—granola bars, bags of dried fruit, and everything else that doesn't need to be on display.
From a distance, the wall is simple. Up close, there are layers of decisions happening in a relatively small space. That's often what makes a practical room feel finished. Not more decoration, but better decisions about what is visible, what is concealed, and how the different materials meet.
A mudroom can easily become the room where everything gets pushed out of sight. But when it's planned properly, it can do something much more useful. It can quietly make the rest of the house work better.
For us, that meant moving the pantry closer to the garage, giving every family member dedicated storage, incorporating the laundry without sacrificing a work surface, and creating a pantry wall that could handle both the practical and visual demands of everyday life.
The room was never intended to be the star of the house. It just needed to make the rest of the house feel a little easier to live in.
Chelsey Morphy
Home Consultant
Homeowner HQ
Chelsey Morphy is an architectural designer, home consultant, and the founder of Homeowner HQ. With nearly two decades of experience in new home and renovation design, she brings a rare dual perspective as both a designer and homeowner. Her mission is to bridge the gap between homeowners and industry professionals by offering education, guidance, and real-world support that simplifies the building process. Her work has been featured on HGTV and trusted by hundreds of clients, contractors, and fellow designers alike. Now she’s creating the go-to platform, Homeowner HQ, for planning, budgeting, and managing home projects with confidence.