
Written By
Chelsey Morphy
11 September 2025
6
Min. Read Time
Save This Article

Category
Read Time
Minutes
There is a point in every custom home project where the drawings become increasingly detailed, but you still can't visualize the house.
You can study the floor plans, elevations and dimensions. You can look at samples and talk through the design with your team. And if you're experienced at reading drawings, you can begin to picture the finished spaces. But there is still a gap between understanding a drawing and experiencing a room.
That was exactly what we wanted to solve during our own build back in 2020.
While I can visualize everything in 3D (it comes with the job), and my husband is pretty good at it as well, I wanted our communication to be as simple as possible. If we could walk-through our home before it was built and discuss anything that might come up. Because things always come up.
Seeing the House Before It Existed
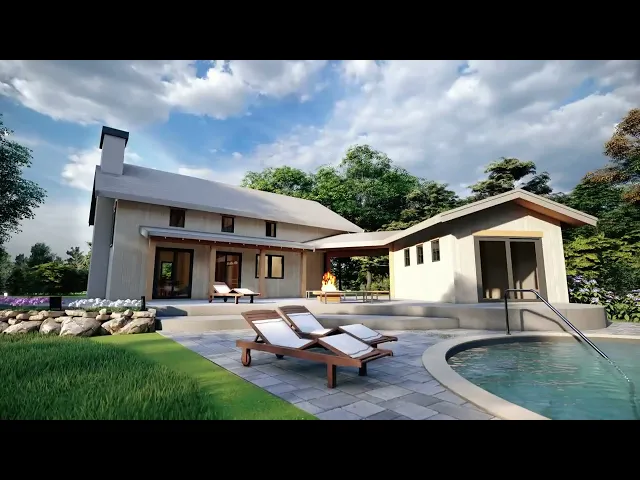
I decided to take our design a step further and create a 3D model of the house. Michael Dooley of Xudo then took that model and transformed it into detailed renderings and video walkthroughs. For the first time, we could move through our future home before a single wall had been built.
And what surprises me now was how close it was to the finished house. The scale. The proportions. The relationship between rooms. The way the spaces flowed into one another.
It was all there.
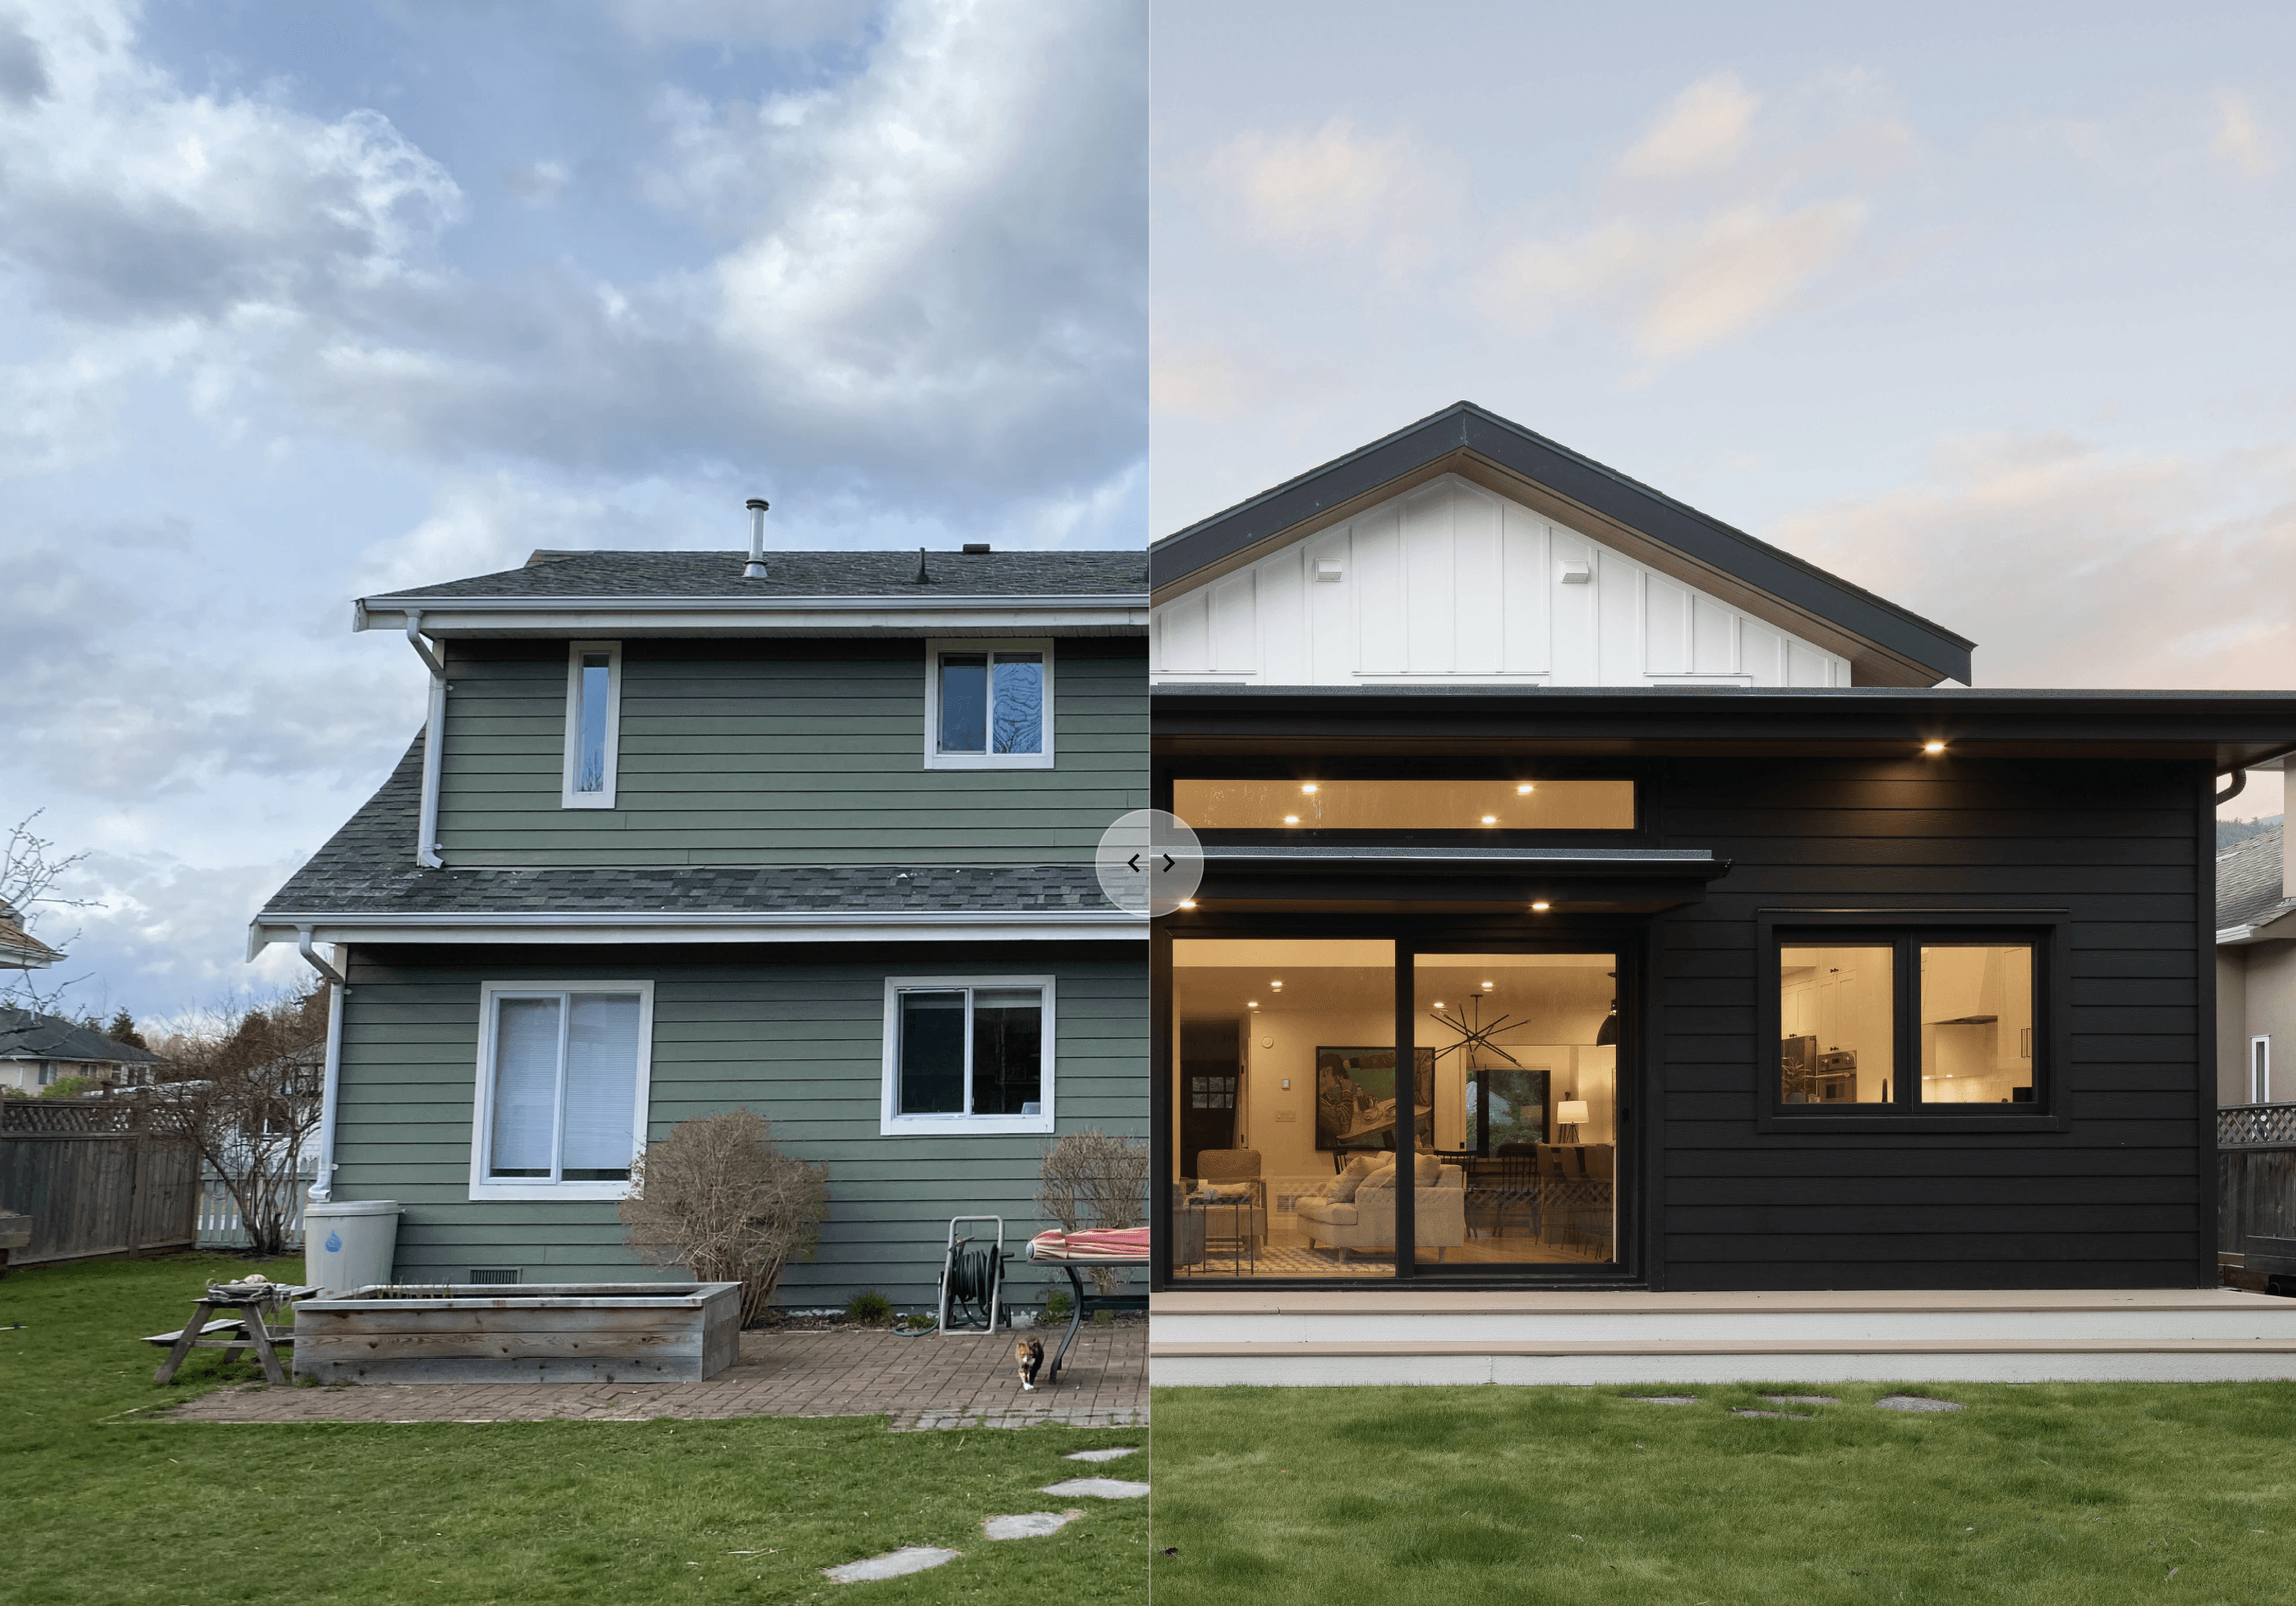
Seeing the finished spaces beside the original renderings still surprises me. The digital version had given us a remarkably accurate sense of what we were creating long before the foundation was poured.
It Gave Us Something to Respond To
This was perhaps the greatest value.
A floor plan requires you to translate lines on a page into a three-dimensional experience. A rendering gives you something much more immediate to respond to. You can look at the ceiling height. You can understand the scale of a window in relation to the room. You can see how one space connects to another. And sometimes, you notice something you simply couldn't have understood from a plan.
That doesn't mean the rendering replaces your architectural drawings or the expertise of your design team. It does something different. It helps bridge the gap between the technical information and the experience of the finished home.
It Helped Us Get on the Same Page
My husband and I didn't always picture the same thing when we talked through a design decision. The best example was our railings.
We had our one and only major disagreement during the build over what the railing detail should look like. And yes, I know—of all things, railings. But when we watched the 3D walkthrough together, something became very obvious. We actually wanted the same thing. We had simply been explaining it differently.
The rendering gave us a shared reference point instead of relying on two different interpretations of the same conversation. For a custom home, where two people may be making hundreds of decisions together, that can be surprisingly valuable.
You Don't Need Every Detail Finished
Our 3D model did not include any interior design or landscaping. We hadn't selected every piece of furniture, the finishing details, or the landscaping. But we could still establish the larger framework.
The proportions were there. The flow was there. The architecture was there.
That meant we could layer the interior design onto an established foundation rather than constantly questioning whether the larger space was working. You don't need to know every detail to understand whether the big picture is right.
Exterior
The same principle applied outside.
Being able to see the exterior as a complete composition helped us understand how the windows, rooflines, materials and proportions worked together. It's difficult to experience the scale of an entire house from an elevation alone. A rendering gives you another perspective, one that is much closer to how you'll actually experience the finished building.
Interior
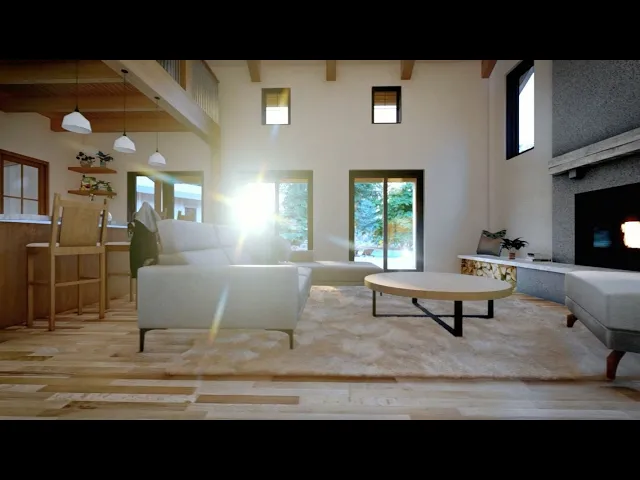
The interior walkthroughs were perhaps even more useful. Moving through the rooms allowed us to experience the sequence of spaces rather than looking at each room independently.
That matters because a home isn't a collection of photographs. You experience it by moving through it.
You enter. You turn a corner. You look toward another room. You notice the light. You move toward a window. Renderings helped us understand that experience before it existed. And that sunlight coming through the french doors was the morning light peeking through the trees. Exactly how we experience every morning.
Is It Worth Doing?
A strong set of drawings and a design team they trust used to be more than enough, but homes aren't as simple as they used to be.
Not every project needs detailed 3D rendered model walk-through but I do recommend more than a set of plans. And with the advancement of technology just within the last few years, this is a no-brainer.
For most of my projects as an architectural designer, a detailed exterior rendering gave them enough to envision the home, with the occasional interior view for complex rooms. For others a simple walk-through of a black and white structure.
But if you're undertaking a significant custom home or renovation, and particularly if you're making substantial architectural decisions, there is value in being able to see the design before it becomes physical. Use them to understand the design you're agreeing to. Ask questions. Look closely. Notice what feels right and what doesn't.
It's much easier to have those conversations while the house is still pixels and lines than when it's drywall, framing and finished stone.
The Takeaway
Looking back, I can't imagine going through our build without this step. Not because the renderings gave us all the answers, but because they gave us another way to understand what we were building. They helped us align on the vision, communicate with each other, make decisions with more confidence and see the relationship between the architecture and the details that would come later.
A rendering isn't the finished house. But for a project this significant, being able to experience the idea before you commit to building it can be one of the most useful tools you have.
Chelsey Morphy
Home Consultant
Homeowner HQ
Chelsey Morphy is an architectural designer, home consultant, and the founder of Homeowner HQ. With nearly two decades of experience in new home and renovation design, she brings a rare dual perspective as both a designer and homeowner. Her mission is to bridge the gap between homeowners and industry professionals by offering education, guidance, and real-world support that simplifies the building process. Her work has been featured on HGTV and trusted by hundreds of clients, contractors, and fellow designers alike. Now she’s creating the go-to platform, Homeowner HQ, for planning, budgeting, and managing home projects with confidence.